Lovely, single level home offers a mix of private space in the well appointed bedroom suite, while the rest of the home offers an open layout conducive to entertaining and socializing. A wood burning fireplace welcomes you into the living room. The open-plan kitchen features granite counters, well-laid out work areas, stainless appliances, and a wood stove in the cozy adjacent sitting area. Two sets of sliding doors provide access from the adjacent dining area to the large private back yard featuring large deck area, hot tub, above-ground pool and gazebo. The main bedroom suite offers a spa experience with a double-sided gas fireplace, jacuzzi tub, dual-headed shower, walk-in closet and access to a private deck. 2 car garage and easy access to major roadways, colleges and shopping areas. Partially finished basement offers additional space to inspire your creativity. Showings start 10/22.
Sold for $425,000
$425,000
200 East St, South Hadley, MA 01075
3beds
1,808sqft
Single Family Residence
Built in 1948
1.45 Acres Lot
$437,200 Zestimate®
$235/sqft
$2,928 Estimated rent
Home value
$437,200
$367,000 - $520,000
$2,928/mo
Zestimate® history
Owner options
List your home for rent
$2,928/mo
Rent Zestimate®
Find your next renter with Zillow Rental Manager. Plus, with online applications, you can quickly screen prospective tenants – for free.
$2,928/mo
Rent Zestimate®
Refinance and save
$2,905/mo
Est. payment
Refinancing to a lower rate could help reduce your monthly payments and save thousands over the life of the loan.
$2,905/mo
Est. payment
Explore your selling options
Work with a Zillow partner agent
Leverage their expertise and Zillow's premium Showcase listings to get your home seen by more buyers.
Get startedList with your own agent
Get your home in front of millions of buyers by listing it on Zillow.
Learn how to do itSell it yourself
Take full control of how buyers see your home on Zillow by listing For Sale by Owner (FSBO).
List your homeWhat's special
Wood burning fireplaceDouble-sided gas fireplaceWood stoveDual-headed showerPrivate deckLarge deck areaAbove-ground pool
Zillow last checked:
Listing updated:
Listed by:
Maureen Borg 413-896-6742,
Delap Real Estate LLC 413-586-9111
Bought with:
The Gallagher, Aguasvivas & Bloom Team
Gallagher Real Estate
Source: MLS PIN,MLS#: 73445286
Facts & features
Interior
Bedrooms & bathrooms
- Bedrooms: 3
- Bathrooms: 2
- Full bathrooms: 2
- Main level bathrooms: 2
- Main level bedrooms: 2
Primary bedroom
- Features: Bathroom - Full, Skylight, Cathedral Ceiling(s), Ceiling Fan(s), Walk-In Closet(s), Flooring - Stone/Ceramic Tile, Flooring - Wall to Wall Carpet, Window(s) - Bay/Bow/Box, Balcony / Deck, Hot Tub / Spa, Cable Hookup, Exterior Access, Slider
- Level: Main,First
Bedroom 2
- Features: Closet, Flooring - Hardwood
- Level: Main,First
Bedroom 3
- Features: Closet, Flooring - Hardwood
- Level: First
Primary bathroom
- Features: Yes
Bathroom 1
- Features: Bathroom - Full, Bathroom - Tiled With Shower Stall, Bathroom - With Tub, Bathroom - With Tub & Shower, Cathedral Ceiling(s), Closet - Linen, Flooring - Stone/Ceramic Tile, Countertops - Stone/Granite/Solid, Jacuzzi / Whirlpool Soaking Tub
- Level: Main,First
Bathroom 2
- Features: Bathroom - Full, Bathroom - Tiled With Tub & Shower, Closet - Linen, Flooring - Stone/Ceramic Tile
- Level: Main,First
Dining room
- Features: Ceiling Fan(s), Flooring - Hardwood, Balcony / Deck, Open Floorplan, Slider
- Level: Main,First
Kitchen
- Features: Skylight, Flooring - Stone/Ceramic Tile, Dining Area, Balcony / Deck, Pantry, Countertops - Stone/Granite/Solid, Cabinets - Upgraded, Exterior Access, Open Floorplan, Recessed Lighting, Stainless Steel Appliances, Peninsula
- Level: Main,First
Living room
- Features: Closet, Flooring - Hardwood, Window(s) - Picture, Exterior Access
- Level: Main,First
Heating
- Forced Air, Radiant, Natural Gas, Wood
Cooling
- Window Unit(s)
Appliances
- Included: Gas Water Heater, Range, Dishwasher, Disposal, Microwave, Refrigerator, Washer, Dryer, Vacuum System
- Laundry: Electric Dryer Hookup, Washer Hookup
Features
- Central Vacuum
- Flooring: Wood, Tile, Carpet
- Doors: Insulated Doors
- Windows: Insulated Windows
- Basement: Full,Partially Finished,Bulkhead,Sump Pump,Concrete
- Number of fireplaces: 2
- Fireplace features: Living Room, Master Bedroom
Interior area
- Total structure area: 1,808
- Total interior livable area: 1,808 sqft
- Finished area above ground: 1,808
Property
Parking
- Total spaces: 6
- Parking features: Attached, Carport, Garage Door Opener, Storage, Workshop in Garage, Garage Faces Side, Off Street, Paved
- Attached garage spaces: 2
- Has carport: Yes
- Uncovered spaces: 4
Features
- Patio & porch: Porch, Deck - Roof, Deck - Wood
- Exterior features: Porch, Deck - Roof, Deck - Wood, Pool - Above Ground, Rain Gutters, Storage, Sprinkler System, Gazebo, Garden, Invisible Fence
- Has private pool: Yes
- Pool features: Above Ground
- Fencing: Invisible
Lot
- Size: 1.45 Acres
- Features: Cleared, Level
Details
- Additional structures: Gazebo
- Parcel number: M:0035 B:0015 L:0000,3062727
- Zoning: RA1
Construction
Type & style
- Home type: SingleFamily
- Architectural style: Ranch
- Property subtype: Single Family Residence
Materials
- Frame
- Foundation: Block
- Roof: Shingle
Condition
- Year built: 1948
Utilities & green energy
- Electric: 200+ Amp Service
- Sewer: Public Sewer
- Water: Public
- Utilities for property: for Electric Range, for Electric Oven, for Electric Dryer, Washer Hookup
Community & HOA
Community
- Features: Public Transportation, Shopping, Pool, Tennis Court(s), Park, Walk/Jog Trails, Stable(s), Golf, Laundromat, Conservation Area, House of Worship, Marina, University
HOA
- Has HOA: No
Location
- Region: South Hadley
Financial & listing details
- Price per square foot: $235/sqft
- Tax assessed value: $418,900
- Annual tax amount: $6,673
- Date on market: 6/21/2026
- Road surface type: Paved
Price history
| Date | Event | Price |
|---|---|---|
| 2/26/2026 | Sold | $425,000-5.5%$235/sqft |
Source: MLS PIN #73445286 Report a problem | ||
| 12/24/2025 | Listed for sale | $449,900$249/sqft |
Source: MLS PIN #73445286 Report a problem | ||
| 11/30/2025 | Contingent | $449,900$249/sqft |
Source: MLS PIN #73445286 Report a problem | ||
| 11/17/2025 | Price change | $449,900-2.2%$249/sqft |
Source: MLS PIN #73445286 Report a problem | ||
| 10/18/2025 | Listed for sale | $459,900+51.3%$254/sqft |
Source: MLS PIN #73445286 Report a problem | ||
| 12/5/2016 | Sold | $304,000-3.5%$168/sqft |
Source: Public Record Report a problem | ||
| 10/6/2016 | Price change | $314,900-1.6%$174/sqft |
Source: Goggins Real Estate, Inc. #72075045 Report a problem | ||
| 9/30/2016 | Listed for sale | $319,900+173.4%$177/sqft |
Source: Goggins Real Estate, Inc. #72075045 Report a problem | ||
| 10/28/1994 | Sold | $117,000$65/sqft |
Source: Public Record Report a problem | ||
Public tax history
| Year | Property taxes | Tax assessment |
|---|---|---|
| 2025 | $6,673 0% | $418,900 +4.5% |
| 2024 | $6,675 +7.5% | $400,900 +13.3% |
| 2023 | $6,209 +5.6% | $353,800 +11.2% |
| 2022 | $5,880 +1.5% | $318,200 +6.9% |
| 2021 | $5,795 +2.3% | $297,800 +4.9% |
| 2020 | $5,663 +5.7% | $284,000 +6.8% |
| 2019 | $5,356 +3.9% | $265,800 +2.7% |
| 2018 | $5,156 +14.2% | $258,700 +15.3% |
| 2017 | $4,513 +13.7% | $224,300 +12.2% |
| 2016 | $3,968 +5.5% | $199,900 +3% |
| 2015 | $3,762 +33.6% | $194,100 +6.6% |
| 2014 | $2,816 -14.7% | $182,100 -6.2% |
| 2013 | $3,299 +1.2% | $194,200 |
| 2012 | $3,259 +3.2% | $194,200 |
| 2011 | $3,158 +16.2% | $194,200 |
| 2010 | $2,717 | $194,200 -10.2% |
| 2009 | $2,717 -8.4% | $216,300 +0.1% |
| 2008 | $2,965 +3.2% | $216,100 +0.1% |
| 2007 | $2,872 +1.6% | $215,800 +8.6% |
| 2006 | $2,828 +7% | $198,700 +23.2% |
| 2005 | $2,644 +17.7% | $161,300 +3.1% |
| 2004 | $2,246 +4.8% | $156,400 +26.9% |
| 2003 | $2,144 -2.5% | $123,200 |
| 2002 | $2,200 +29.2% | $123,200 +7% |
| 1996 | $1,703 | $115,100 |
Find assessor info on the county website
Neighborhood: 01075
Nearby homes
- $125,0000.52 acresLOT East St #A, South Hadley, MA 01075Sold

- $375,5003 bd1 ba1.1k sqft190 East St, South Hadley, MA 01075Sold

- $402,1003 bd1 ba1.4k sqft208 East St, South Hadley, MA 01075Off Market
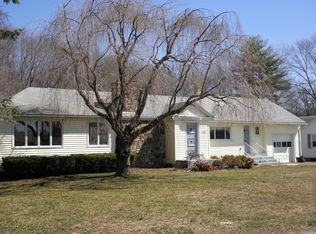
- $379,2003 bd1 ba1.8k sqft212 East St, South Hadley, MA 01075Off Market
- $363,3003 bd2 ba1.3k sqft617 Granby Rd, South Hadley, MA 01075Off Market
- $47,600-- bd-- ba-- sqft617 Granby Rd, South hadley, MA 01075Off Market
- $379,6003 bd1 ba1.1k sqft188 East St, South Hadley, MA 01075Off Market
- $449,9005 bd2 ba2.3k sqft160 East St, South Hadley, MA 01075Pending
Nearby schools
GreatSchools rating
- 3/10Mosier Elementary SchoolGrades: 2-4Distance: 1.1 mi
- 5/10Michael E. Smith Middle SchoolGrades: 5-8Distance: 1.2 mi
- 5/10South Hadley High SchoolGrades: 9-12Distance: 1.8 mi
Schools provided by the listing agent
- Elementary: Mosier Or Skala
- Middle: Michael E. Smith
- High: South Hadley
Source: MLS PIN. This data may not be complete. We recommend contacting the local school district to confirm school assignments for this home.
Sell for more on Zillow
Get a Zillow Showcase℠ listing at no additional cost and you could sell for .
$437,200
2% more
+$8,744
With Zillow Showcase(estimated)
$445,944
Sell for more on Zillow
Get a Zillow Showcase℠ listing at no additional cost and you could sell for .
$437,200
2% more
+$8,744
With Zillow Showcase(estimated)
$445,944
