Skip main navigation
Off market
Street View
  • $452,500

    200 Easton Meadow Way, Greer, SC 29650

    3beds
    2,571sqft
    SingleFamily
    Built in 2020
    8,712 Square Feet Lot
    $452,500 Zestimate®
    $176/sqft
    $2,496 Estimated rent

    Home value

    $452,500

    $430,000 - $475,000

    $2,496/mo

    Zestimate® history
    Loading
    Loading...

    Owner options

    List your home for rent

    $2,496/mo

    Rent Zestimate®

    Find your next renter with Zillow Rental Manager. Plus, with online applications, you can quickly screen prospective tenants – for free.

    Learn more

    $2,496/mo

    Rent Zestimate®

    Refinance and save

    $2,703/mo

    Est. payment

    Refinancing to a lower rate could help reduce your monthly payments and save thousands over the life of the loan.

    See today's rates

    $2,703/mo

    Est. payment

    Explore your selling options

    Work with a Zillow partner agent

    Leverage their expertise and Zillow's premium Showcase listings to get your home seen by more buyers.

    Get started

    List with your own agent

    Get your home in front of millions of buyers by listing it on Zillow.

    Learn how to do it

    Sell it yourself

    Take full control of how buyers see your home on Zillow by listing For Sale by Owner (FSBO).

    List your home

    What's special

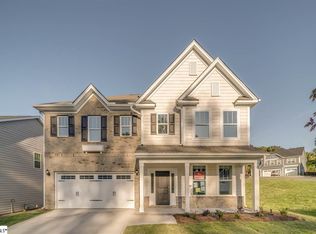
    Looking for a true craftsman farmhouse with a big front porch, designer kitchen, and beaming sun-room? 200 Easton Meadow Way is just the home. Upon entering, the front room with exposed beams is multi-functional, perfect for a living, dining, office or even home library. The open concept of this home is keenly designed. The large quartz butler's pantry with its glass front cabinets flows into the designer kitchen. The kitchen is better than a magazine! Full overlay grey shaker cabinets and custom sit-at quartz island are all accented by oil-rubbed bronze fixtures, including two iron-gilded pendants. Time to bring out your inner-chef with the gourmet gas cook-top, stainless steel profile hood, built in oven and microwave wall units, all accented by the arctic white 3x6 ceramic backsplash. The large open family room has a seamless connection to the bright sunroom, climate controlled to enjoy all seasons. Upstairs, past the craftsman railings, you'll find an open loft perfect for a bonus media space and family entertainment. Down the hall are two spacious rooms with XL walk-in-closets. The master suite is one of the jewels of the home. It is large enough for any bed-set and then some, and it has a double-crown trey ceiling adding to its charm. The bathroom en-suite has 12x24 ceramic planks to accent the Marble Falls ceramic tile surrounds of the separate soaking tub and glass shower. Now you can have the His & Her closets where the only question will be how to fill the extr...

    This property is not currently displayed as for sale or rent on Zillow. This may be different from what's on other websites or public sources.
    Facts & features

    Interior

    Bedrooms & bathrooms
    • Bedrooms: 3
    • Bathrooms: 3
    • Full bathrooms: 2
    • 1/2 bathrooms: 1
    Heating
    • Forced air, Gas
    Cooling
    • Central
    Appliances
    • Included: Dishwasher, Microwave
    • Laundry: 2nd Floor, Walk-In
    Features
    • Ceiling Fan(s), Walk-In Closet(s), Coffered Ceiling(s), Smart Home, Tray Ceiling(s), Loft, Open Floorplan, Sun Room, Countertops-Solid Surface, Ceiling 9ft+, Ceiling Smooth, Bonus Room/Rec Room, Comb Liv & Din Room, Pantry ? Walk In, Countertops ? Quartz
    • Flooring: Tile, Other, Carpet, Hardwood
    • Windows: Tilt Out Windows
    • Attic: Pull Down Stairs, Storage
    • Fireplace features: Gas Log
    Interior area
    • Total interior livable area: 2,571 sqft

    Property

    Parking
    • Total spaces: 2
    • Parking features: Garage - Attached
    Features
    • Patio & porch: Front Porch
    • Exterior features: Vinyl, Brick
    Lot
    • Size: 8,712 Square Feet
    • Features: Corner Lot, Cul-de-Sac
    Details
    • Parcel number: 0538530101300

    Construction

    Type & style
    • Home type: SingleFamily
    • Architectural style: Traditional, Craftsman
    Condition
    • New Construction
    • Year built: 2020

    Utilities & green energy

    • Sewer: Public Sewer
    • Water: Public
    • Utilities for property: Cable Available

    Community & HOA

    Community
    • Security: Smoke Detector(s)
    Location
    • Region: Greer

    Financial & listing details

    • Price per square foot: $176/sqft
    • Tax assessed value: $442,850
    • Annual tax amount: $2,827

    Price history

    DateEventPrice
    10/6/2020Sold$340,000$132/sqft
    Source: Public Record Report a problem

    Public tax history

    YearProperty taxesTax assessment
    2025$2,827 +5.2%$374,500 +15%
    2024$2,686 +0.8%$325,660
    2023$2,666 +7.1%$325,660
    2022$2,490 -9.2%$325,660
    2021$2,741 -47.1%$325,660 +11.4%
    2020$5,186 +701.3%$292,420 +490.7%
    2019$647 -14.9%$49,500
    2018$761 $49,500
    Find assessor info on the county website

    Neighborhood: 29650

    Nearby schools

    GreatSchools rating
    Schools provided by the listing agent
    • Elementary: Brook Glenn
    • Middle: Northwood
    • High: Eastside
    • District: Greenville 01 School District

    Source: The MLS. This data may not be complete. We recommend contacting the local school district to confirm school assignments for this home.

    Get a cash offer in 3 minutes
    Find out how much your home could sell for in as little as 3 minutes with a no-obligation cash offer.
    Estimated market value
    $452,500
    Get a cash offer in 3 minutes
    Find out how much your home could sell for in as little as 3 minutes with a no-obligation cash offer.
    Estimated market value
    $452,500