Skip main navigation
Off market
Street View
  • $1,296,000

    200 Eden Bridge Pl, Johns Creek, GA 30022

    5beds
    6,162sqft
    SingleFamily
    Built in 1996
    0.5 Acres Lot
    $1,296,000 Zestimate®
    $210/sqft
    $6,250 Estimated rent

    Home value

    $1,296,000

    $1.19M - $1.41M

    $6,250/mo

    Zestimate® history
    Loading
    Loading...

    Owner options

    List your home for rent

    $6,250/mo

    Rent Zestimate®

    Find your next renter with Zillow Rental Manager. Plus, with online applications, you can quickly screen prospective tenants – for free.

    Learn more

    $6,250/mo

    Rent Zestimate®

    Refinance and save

    $8,023/mo

    Est. payment

    Refinancing to a lower rate could help reduce your monthly payments and save thousands over the life of the loan.

    See today's rates

    $8,023/mo

    Est. payment

    Explore your selling options

    Work with a Zillow partner agent

    Leverage their expertise and Zillow's premium Showcase listings to get your home seen by more buyers.

    Get started

    List with your own agent

    Get your home in front of millions of buyers by listing it on Zillow.

    Learn how to do it

    Sell it yourself

    Take full control of how buyers see your home on Zillow by listing For Sale by Owner (FSBO).

    List your home

    What's special

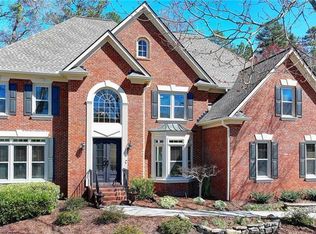
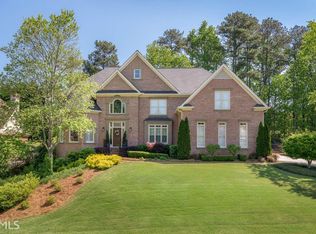
    What You've been Waiting For! Top Schools, Private Pool, 3 Car Garage, 4 sides Brick, Fabulous Updated Kitchen, Private Office Space and Online Learning Areas all in Sought After Oxford Mill! This home has been loved! No need for Gym Membership with Sparkling Gunite Pool, Spa and Exercise Room in Finished Terrace Level! Once you step through the Elegant Double Glass Front Doors, You're Home! Refinished Hardwoods throughout Main Level, Neutral D cor-Open Concept is ideal for entertaining-Updated Kitchen with Huge Island, Newer Stainless Appliances, Granite, Butler's Pantry, Updated Lighting Opens to Large Breakfast Room overlooking Pool-2 Story Family Room flooded with light, Stone Fireplace flanked by Built-in Bookcases-Dining Room right off Kitchen-Main Floor Bedroom and Full Bath adjoined by Sunroom just steps to the Pool. Generous Sized Master Suite offers fireplace, sitting area and is joined by Spa Bath and Huge Custom Closet with plenty of room for every season of clothing you own! Ensuite Bedroom upstairs and Remaining Bedrooms share Jack and Jill Bath-Brand New Carpet on upper level-Finished Terrace Level with Custom Bar featuring wine fridge, ice machine and Game Room Area for your Parties! Second Kitchen, Office/Bedroom, Full Bath, Exercise Room and Second Family Room or Gaming Area for the kids plus lots of storage! Private Back Yard for your Pool Time..just say AAHHHH! New Hot Water Heater, Newer Roof, 2 Newer HVAC Units-Oxford Mill offers an active Swim/Tennis Community with clubhouse, play areas and a sidewalk for the kids to walk to top rated Dolvin Elementary! Shopping, Churches, Restaurants close and EZ access to both 400/141. This home will not disappoint!

    This property is off market, which means it's not currently listed for sale or rent on Zillow. This may be different from what's available on other websites or public sources.
    Facts & features

    Interior

    Bedrooms & bathrooms
    • Bedrooms: 5
    • Bathrooms: 6
    • Full bathrooms: 5
    • 1/2 bathrooms: 1
    Heating
    • Forced air
    Cooling
    • Central
    Appliances
    • Included: Dishwasher, Garbage disposal, Microwave, Range / Oven
    • Laundry: Laundry Room,Main Level,Mud Room
    Features
    • Entrance Foyer 2 Story,High Ceilings 9 ft Main,Boo
    • Flooring: Carpet, Hardwood
    • Windows: Insulated Windows,Plantation Shutters
    • Basement: Finished
    • Has fireplace: Yes
    • Fireplace features: Family Room,Factory Built,Gas Log,Gas Starter,Glas
    • Common walls with other units/homes: No Common Walls
    Interior area
    • Total interior livable area: 6,162 sqft

    Property

    Parking
    • Total spaces: 3
    • Parking features: Garage - Attached
    Features
    • Patio & porch: Deck, Patio, Rear Porch, Glass Enclosed
    • Exterior features: Brick
    • Pool features: Gunite,Heated,In Ground
    • Has spa: Yes
    • Spa features: Private
    • Fencing: Fenced, Back Yard
    Lot
    • Size: 0.5 Acres
    • Features: Back Yard,Front Yard,Landscaped,Private,Wooded
    Details
    • Parcel number: 11030001120371
    • Other equipment: Irrigation Equipment, Intercom, Satellite Dish

    Construction

    Type & style
    • Home type: SingleFamily
    • Architectural style: Colonial
    Materials
    • Stone
    • Roof: Composition, Shingle
    Condition
    • Resale
    • Year built: 1996

    Utilities & green energy

    • Electric: 220 Volts,220 Volts in Garage,220 Volts in Laundry
    • Sewer: Public Sewer
    • Water: Public
    • Utilities for property: Cable Available,Electricity Available,Natural Gas

    Community & HOA

    Community
    • Security: Smoke Detector(s), Security System Owned, Intercom
    HOA
    • Has HOA: Yes
    • Services included: Reserve Fund,Swim/Tennis
    • HOA fee: $116 monthly
    Location
    • Region: Johns Creek

    Financial & listing details

    • Price per square foot: $210/sqft
    • Tax assessed value: $1,041,700
    • Annual tax amount: $9,956
    • Road surface type: Paved

    Price history

    DateEventPrice
    9/8/2020Sold$769,000-0.1%$125/sqft
    Source: GAMLS #8833777 Report a problem
    8/6/2020Pending sale$769,900$125/sqft
    Source: Harry Norman, REALTORS� #6761978 Report a problem
    8/4/2020Listed for sale$769,900+25.7%$125/sqft
    Source: Harry Norman Realtors #6761978 Report a problem
    4/11/2011Sold$612,500+30.3%$99/sqft
    Source: Public Record Report a problem
    4/18/1997Sold$470,000$76/sqft
    Source: Public Record Report a problem

    Public tax history

    YearProperty taxesTax assessment
    2024$9,956 +8.8%$416,680 -0.7%
    2023$9,152 -4.2%$419,520 +24.4%
    2022$9,554 +5.9%$337,320 +13.1%
    2021$9,024 +2%$298,320 -4.8%
    2020$8,846 +19.7%$313,400 +28.4%
    2019$7,390 $244,000
    2018$7,390 $244,000
    2017$7,390 -6.7%$244,000 -3.9%
    2016$7,918 +0.9%$254,000
    2015$7,844 +13.1%$254,000 -6.8%
    2014$6,935 +4.1%$272,400 +29.9%
    2013$6,663 -0.3%$209,680
    2012$6,686 $209,680
    2011-- $209,680
    2010$5,997 -25.9%$209,680 -15.4%
    2009$8,089 $247,760 -10.2%
    2008-- $275,760 +11.3%
    2007$8,237 $247,840 +10%
    2005-- $225,360 +3.7%
    2004$6,889 $217,320
    Find assessor info on the county website

    Neighborhood: 30022

    Nearby schools

    GreatSchools rating
    Schools provided by the listing agent
    • Elementary: Dolvin
    • Middle: Autrey Mill
    • High: Johns Creek
    • District: 1st

    Source: The MLS. This data may not be complete. We recommend contacting the local school district to confirm school assignments for this home.

    Get a cash offer in 3 minutes
    Find out how much your home could sell for in as little as 3 minutes with a no-obligation cash offer.
    Estimated market value
    $1,296,000
    Get a cash offer in 3 minutes
    Find out how much your home could sell for in as little as 3 minutes with a no-obligation cash offer.
    Estimated market value
    $1,296,000