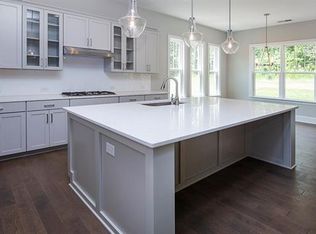
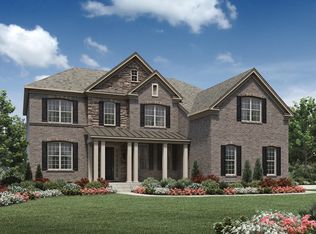
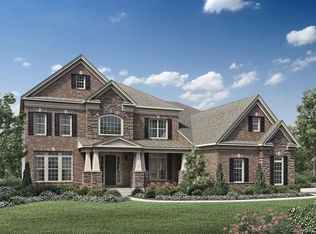
This Master Down Southport home is one of Taylor Morrison's more exquisite floor plans. From the soothing fireplace-focused family room to the cozy sky lite illuminated covered porch, the Southport plan was built to entertain. The second floor features 3 bedrooms, all with walk-in closets. Bedrooms 2 and 3 have a Jack and Jill bathroom with dual sinks. Bedroom 4 has a private, full bath. An expansive loft/flex space at the top of the stairs is great for an upstairs living room. You'll also have space for a workout room, play room in your large second floor bonus room. Features of this home include: ? READY November!!? Master down!? 4 Bedrooms ; 3.5 Bathrooms? 3 Car Garage? Full Brick w/ Stone and Shake Accents? Home Site Backing to Trees ? Screened Back Porch with Exterior Fireplace? Bonus Room and Loft? Tray ceiling in Owners Suite? Multi slide 12' x 8' door off family room ? 10 ft ceilings on the 1st floor / 9 ft on the 2nd? Rinnai tankless gass water heater? Grand 2 Story Foyer? Open Ended Hardwood Stairs w/ Craftsman Railing? Drop Zone at Garage Entry
This property is off market, which means it's not currently listed for sale or rent on Zillow. This may be different from what's available on other websites or public sources.