Skip main navigation
Sold for $550,000
  • $550,000

    200 Edgepine Dr, Holly Springs, NC 27540

    3beds
    2,123sqft
    Single Family Residence
    Built in 2004
    10,454 Square Feet Lot
    $552,300 Zestimate®
    $259/sqft
    $2,315 Estimated rent

    Home value

    $552,300

    $525,000 - $580,000

    $2,315/mo

    Zestimate® history
    Loading
    Loading...

    Owner options

    List your home for rent

    $2,315/mo

    Rent Zestimate®

    Find your next renter with Zillow Rental Manager. Plus, with online applications, you can quickly screen prospective tenants – for free.

    Learn more

    $2,315/mo

    Rent Zestimate®

    Refinance and save

    $3,875/mo

    Est. payment

    Refinancing to a lower rate could help reduce your monthly payments and save thousands over the life of the loan.

    See today's rates

    $3,875/mo

    Est. payment

    Explore your selling options

    Work with a Zillow partner agent

    Leverage their expertise and Zillow's premium Showcase listings to get your home seen by more buyers.

    Get started

    List with your own agent

    Get your home in front of millions of buyers by listing it on Zillow.

    Learn how to do it

    Sell it yourself

    Take full control of how buyers see your home on Zillow by listing For Sale by Owner (FSBO).

    List your home

    What's special

    Lap poolSunset oaksSplash padNeighborhood poolWater slideNew stainless steel appliances
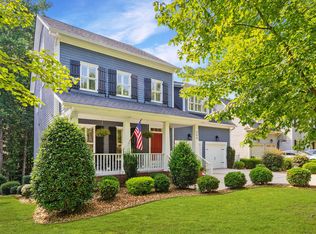
    This charming home features three bedrooms and two and a half bathrooms. Situated on a corner lot, the property boasts a generous fenced backyard spanning approximately 0.24 acres. Residents will enjoy easy access to the neighborhood pool nearby. Inside, discover site-finished hardwood floors throughout the main level, a kitchen adorned with quartz countertops and new stainless steel appliances, a sizeable bonus room, and various other modern updates. The extensive updates to this home are sure to impress! Full details in the docs section and the binder in the home. Sunset Oaks offers resort like living! The HOA fee does not include the pool but, if you join you get use of 4 the lazy river, water slide, splash pad and lap pool at Sunset Oaks , the pool at Sunset Bluff's and the two at Sunset Ridge. *One of the sellers is a licensed real estate broker in NC

    Zillow last checked:

    Listing updated:

    Listed by:

    Heather Donovan 315-447-6145,

    Choice Residential Real Estate

    Bought with:

    Scott Baker, 331487

    Trelora Realty Inc.

    Source: Doorify MLS,MLS#: 10025285MLS Logo

    Facts & features

    Interior

    Bedrooms & bathrooms
    • Bedrooms: 3
    • Bathrooms: 3
    • Full bathrooms: 2
    • 1/2 bathrooms: 1
    Primary bedroom
    • Description: Primary Bedroom
    • Level: Second
    • Area: 212.2 Square Feet
    • Dimensions: 19.1 x 11.11
    Bedroom 2
    • Description: Bedroom 2
    • Level: Second
    • Area: 99.3 Square Feet
    • Dimensions: 10.9 x 9.11
    Bedroom 3
    • Description: Bedroom 3
    • Level: Second
    • Area: 92.15 Square Feet
    • Dimensions: 9.7 x 9.5
    Primary bathroom
    • Description: Primary Bath
    • Level: Second
    • Area: 78.88 Square Feet
    • Dimensions: 7.1 x 11.11
    Bathroom 2
    • Description: 2nd Bath
    • Level: Second
    • Area: 92.15 Square Feet
    • Dimensions: 9.7 x 9.5
    Bonus room
    • Description: Bonus Room
    • Level: Second
    • Area: 438.88 Square Feet
    • Dimensions: 21.1 x 20.8
    Breakfast room
    • Description: Breakfast Room
    • Level: Main
    • Area: 85.84 Square Feet
    • Dimensions: 11.6 x 7.4
    Dining room
    • Description: Dining Room
    • Level: Main
    • Area: 115.7 Square Feet
    • Dimensions: 12.7 x 9.11
    Kitchen
    • Description: Kitchen
    • Level: Main
    • Area: 139.2 Square Feet
    • Dimensions: 11.6 x 12
    Laundry
    • Description: Laundry
    • Level: Main
    • Area: 54.57 Square Feet
    • Dimensions: 10.7 x 5.1
    Living room
    • Description: Living Room
    • Level: Main
    • Area: 234.42 Square Feet
    • Dimensions: 21.1 x 11.11
    Heating
    • Central, Natural Gas
    Cooling
    • Central Air
    Appliances
    • Laundry: Lower Level, Laundry Room
    Features
    • Ceiling Fan(s), Kitchen Island, Pantry, Bathtub/Shower Combination, Quartz Counters
    • Flooring: Carpet, Hardwood, Tile
    • Number of fireplaces: 1
    • Fireplace features: Gas Log, Living Room
    Interior area
    • Total structure area: 2,123
    • Total interior livable area: 2,123 sqft
    • Finished area above ground: 2,123
    • Finished area below ground: 0

    Property

    Parking
    • Total spaces: 2
    • Parking features: Concrete, Electric Vehicle Charging Station(s), Garage Faces Front, Garage
    • Garage spaces: 2
    Features
    • Levels: Two
    • Stories: 2
    • Patio & porch: Deck
    • Exterior features: Fenced Yard
    • Pool features: Swimming Pool Com/Fee
    • Fencing: Wood
    Lot
    • Size: 10,454 Square Feet
    • Features: Back Yard, Close to Clubhouse, Corner Lot, Front Yard, Landscaped
    Details
    • Parcel number: 0669559872
    • Special conditions: Seller Licensed Real Estate Professional

    Construction

    Type & style
    • Home type: SingleFamily
    • Architectural style: Traditional
    • Property subtype: Single Family Residence
    Materials
    • Fiber Cement
    • Foundation: Other
    • Roof: Shingle
    Condition
    • New construction: No
    • Year built: 2004

    Utilities & green energy

    • Sewer: Public Sewer
    • Water: Public
    • Utilities for property: Cable Available, Electricity Available, Natural Gas Available

    Community & HOA

    Community
    • Features: Playground
    • Subdivision: Sunset Oaks
    HOA
    • Has HOA: Yes
    • Services included: Insurance
    • HOA fee: $359 annually
    • HOA name: First Service Residential
    • HOA phone: 919-375-7590
    Location
    • Region: Holly Springs

    Financial & listing details

    • Price per square foot: $259/sqft
    • Tax assessed value: $537,947
    • Annual tax amount: $3,445
    • Date on market: 4/26/2024
    • Listing agreement: Exclusive Right To Sell
    • Listing terms: Cash,Conventional,FHA,VA Loan

    Price history

    DateEventPrice
    5/31/2024Sold$550,000$259/sqft
    Source: Doorify MLS #10025285 Report a problem
    5/9/2024Pending sale$550,000$259/sqft
    Source: Doorify MLS #10025285 Report a problem
    5/7/2024Price change$550,000-4.3%$259/sqft
    Source: Doorify MLS #10025285 Report a problem
    4/26/2024Listed for sale$574,900+95.5%$271/sqft
    Source: Doorify MLS #10025285 Report a problem
    10/4/2019Sold$294,000-3.6%$138/sqft
    Source: Doorify MLS #2257273 Report a problem
    8/13/2019Pending sale$305,000$144/sqft
    Source: Esteem Properties #2257273 Report a problem
    8/5/2019Price change$305,000-1.6%$144/sqft
    Source: Esteem Properties #2257273 Report a problem
    7/13/2019Price change$310,000-1.6%$146/sqft
    Source: Esteem Properties #2257273 Report a problem
    7/2/2019Price change$315,000-3.1%$148/sqft
    Source: Esteem Properties #2257273 Report a problem
    6/25/2019Price change$325,000-1.5%$153/sqft
    Source: Esteem Properties #2257273 Report a problem
    6/17/2019Price change$330,000-2.9%$155/sqft
    Source: Esteem Properties #2257273 Report a problem
    6/6/2019Price change$340,000-2.6%$160/sqft
    Source: Esteem Properties #2257273 Report a problem
    5/24/2019Listed for sale$349,000+85.1%$164/sqft
    Source: Esteem Properties #2257273 Report a problem
    11/16/2004Sold$188,500$89/sqft
    Source: Public Record Report a problem

    Public tax history

    YearProperty taxesTax assessment
    2025$4,650 +0.4%$537,947
    2024$4,630 +34.3%$537,947 +69.3%
    2023$3,447 +3.6%$317,688
    2022$3,327 +1.9%$317,688
    2021$3,266 $317,688
    2020$3,266 -1.6%$317,688 +15.8%
    2019$3,320 $274,256
    2018$3,320 +14.8%$274,256
    2017$2,893 +1.4%$274,256
    2016$2,853 -1.4%$274,256 +0.2%
    2015$2,893 $273,755
    2014-- $273,755
    2013-- $273,755
    2012-- $273,755
    2011-- $273,755
    2010-- $273,755
    2009-- $273,755
    2008-- --
    2007-- --
    2006-- --
    2005-- --
    Find assessor info on the county website

    Neighborhood: Sunset Oaks

    Nearby schools

    GreatSchools rating
    Schools provided by the listing agent
    • Elementary: Wake - Middle Creek Elementary
    • Middle: Wake - Holly Ridge Middle
    • High: Wake - Middle Creek High

    Source: Doorify MLS. This data may not be complete. We recommend contacting the local school district to confirm school assignments for this home.

    Get a cash offer in 3 minutes
    Find out how much your home could sell for in as little as 3 minutes with a no-obligation cash offer.
    Estimated market value
    $552,300
    Get a cash offer in 3 minutes
    Find out how much your home could sell for in as little as 3 minutes with a no-obligation cash offer.
    Estimated market value
    $552,300