Total Renovation 2024! Three bedroom, 2.5 bath brick ranch in the township, on 1.3 acres with new pole barn & concrete driveway (2024), plus paved driveway to 2.5 car attached garage! New white kitchen (2024) with Marsh cabinetry, soft-close, granite counters, LED lighting, crown molding, and stainless-steel appliances. Expansive kitchen hosts a beverage sink and beverage refrigerator too. Over 1,800 sq ft on the main level, plus full basement hosts family room, fitness room, craft roof, storage room, and workshop! Gas fireplace with new blower and liner 2024. New paint, flooring, interior doors, thermal blinds, recessed LED lighting throughout (2024)! Not to mention all the latest extras like hot and cold water in the barn and garage, picture window with remote controlled blind, USB outlets, camera security system, and dusk to dawn LED lighting outside. Breezeway addition to attached garage and pole barn 2024. Just outside the city limits with PRIVATE well (no expensive water bill), natural gas, cable, high-speed internet available, and conveniently located close to shopping. On a low traffic street, beautifully landscaped, escape to your own move-in ready retreat!
Sold for $385,900
$385,900
200 Elmwood Dr, Corunna, MI 48817
3beds
2,917sqft
Single Family Residence
Built in 1960
1.32 Acres Lot
$408,600 Zestimate®
$132/sqft
$2,930 Estimated rent
Home value
$408,600
$339,000 - $494,000
$2,930/mo
Zestimate® history
Owner options
List your home for rent
$2,930/mo
Rent Zestimate®
Find your next renter with Zillow Rental Manager. Plus, with online applications, you can quickly screen prospective tenants – for free.
$2,930/mo
Rent Zestimate®
Refinance and save
$2,488/mo
Est. payment
Refinancing to a lower rate could help reduce your monthly payments and save thousands over the life of the loan.
$2,488/mo
Est. payment
Explore your selling options
Work with a Zillow partner agent
Leverage their expertise and Zillow's premium Showcase listings to get your home seen by more buyers.
Get startedList with your own agent
Get your home in front of millions of buyers by listing it on Zillow.
Learn how to do itSell it yourself
Take full control of how buyers see your home on Zillow by listing For Sale by Owner (FSBO).
List your homeWhat's special
Gas fireplaceNew pole barnFitness roomStorage roomMarsh cabinetryNew paintCrown molding
Zillow last checked:
Listing updated:
Listed by:
Morgan Beilfuss 989-277-7860,
The Home Office Realty LLC
Bought with:
James Blount
Keller Williams First
Source: MiRealSource,MLS#: 50165095 Originating MLS: East Central Association of REALTORS
Originating MLS: East Central Association of REALTORSFacts & features
Interior
Bedrooms & bathrooms
- Bedrooms: 3
- Bathrooms: 3
- Full bathrooms: 2
- 1/2 bathrooms: 1
- Main level bathrooms: 2
- Main level bedrooms: 3
Rooms
- Room types: Exercise Room, Family Room, Bedroom, Laundry, Master Bedroom, Living Room, Recreation Room, Workshop, Basement Lavatory, Bathroom
Primary bedroom
- Level: First
Bedroom 1
- Level: Main
- Area: 210
- Dimensions: 14 x 15
Bedroom 2
- Level: Main
- Area: 154
- Dimensions: 14 x 11
Bedroom 3
- Level: Main
- Area: 154
- Dimensions: 11 x 14
Bathroom 1
- Level: Main
Bathroom 2
- Level: Main
Dining room
- Level: Main
- Area: 196
- Dimensions: 14 x 14
Family room
- Level: Basement
Kitchen
- Level: Main
Living room
- Level: Main
- Area: 308
- Dimensions: 22 x 14
Heating
- Forced Air, Natural Gas
Cooling
- Ceiling Fan(s), Central Air
Appliances
- Included: Bar Fridge, Dishwasher, Disposal, Dryer, Microwave, Range/Oven, Refrigerator, Washer, Water Softener Owned
- Laundry: First Floor Laundry, Main Level
Features
- Basement: Block,Full,Partially Finished
- Number of fireplaces: 1
- Fireplace features: Gas, Living Room
Interior area
- Total structure area: 3,518
- Total interior livable area: 2,917 sqft
- Finished area above ground: 1,817
- Finished area below ground: 1,100
Property
Parking
- Total spaces: 4.5
- Parking features: Garage, Attached, Electric in Garage, Garage Door Opener, Workshop in Garage
- Attached garage spaces: 4.5
Features
- Levels: One
- Stories: 1
- Patio & porch: Porch
- Frontage type: Road
- Frontage length: 200
Lot
- Size: 1.32 Acres
- Dimensions: 200 x 287
Details
- Additional structures: Pole Barn, Shed(s)
- Parcel number: 00744016000
- Special conditions: Private
Construction
Type & style
- Home type: SingleFamily
- Architectural style: Ranch
- Property subtype: Single Family Residence
Materials
- Brick
- Foundation: Basement
Condition
- Year built: 1960
Utilities & green energy
- Sewer: Public Sanitary
- Water: Private Well
- Utilities for property: Cable/Internet Avail.
Community & HOA
Community
- Subdivision: Elmwood 1
HOA
- Has HOA: No
Location
- Region: Corunna
Financial & listing details
- Price per square foot: $132/sqft
- Tax assessed value: $274,400
- Annual tax amount: $2,234
- Date on market: 1/22/2025
- Cumulative days on market: 131 days
- Listing agreement: Exclusive Right To Sell
- Listing terms: Cash,Conventional,FHA,VA Loan,USDA Loan
- Road surface type: Paved
Price history
| Date | Event | Price |
|---|---|---|
| 7/1/2025 | Sold | $385,900$132/sqft |
Source:  MiRealSource #50165095 Report a problem MiRealSource #50165095 Report a problem | ||
| 6/2/2025 | Pending sale | $385,900$132/sqft |
Source: MiRealSource #50165095 Report a problem | ||
| 5/15/2025 | Price change | $385,900-3.5%$132/sqft |
Source: MiRealSource #50165095 Report a problem | ||
| 3/18/2025 | Price change | $399,900-4.8%$137/sqft |
Source: MiRealSource #50165095 Report a problem | ||
| 2/5/2025 | Price change | $419,900-2.3%$144/sqft |
Source: MiRealSource #50165095 Report a problem | ||
| 1/22/2025 | Listed for sale | $429,900+73%$147/sqft |
Source: MiRealSource #50165095 Report a problem | ||
| 2/26/2024 | Sold | $248,500-0.6%$85/sqft |
Source: MiRealSource #50131229 Report a problem | ||
| 2/5/2024 | Pending sale | $249,900$86/sqft |
Source: MiRealSource #50131229 Report a problem | ||
| 1/22/2024 | Price change | $249,900-3.8%$86/sqft |
Source: MiRealSource #50131229 Report a problem | ||
| 1/10/2024 | Listed for sale | $259,900$89/sqft |
Source: MiRealSource #50131229 Report a problem | ||
Public tax history
| Year | Property taxes | Tax assessment |
|---|---|---|
| 2025 | $2,234 +10.9% | $137,200 +11.6% |
| 2024 | $2,015 +4% | $122,900 +14.1% |
| 2023 | $1,938 | $107,700 +6.4% |
| 2022 | -- | $101,200 +7.9% |
| 2021 | $1,798 | $93,800 +10.9% |
| 2020 | -- | $84,600 +11.9% |
| 2019 | -- | $75,600 -3.4% |
| 2018 | -- | $78,300 +8.3% |
| 2017 | -- | $72,300 |
| 2016 | -- | $72,300 +3.6% |
| 2015 | -- | $69,800 +6.2% |
| 2014 | -- | $65,700 +0.6% |
| 2012 | -- | $65,300 -12.2% |
| 2010 | -- | $74,400 -17.6% |
| 2007 | -- | $90,300 |
| 2006 | -- | $90,300 +2.1% |
| 2005 | -- | $88,400 +1.5% |
| 2004 | -- | $87,100 +22.2% |
| 2002 | -- | $71,300 |
| 2001 | -- | $71,300 +8.5% |
| 2000 | -- | $65,700 |
Find assessor info on the county website
Neighborhood: 48817
Nearby homes
- $214,8003 bd1 ba1k sqft186 Elmwood Dr, Corunna, MI 48817Off Market
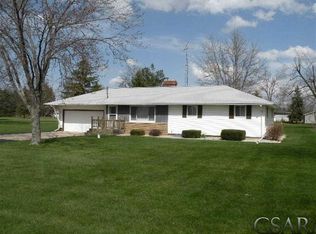
- $283,8003 bd1 ba1.8k sqft214 Elmwood Dr, Corunna, MI 48817Off Market
- $213,9003 bd1 ba1.2k sqft176 Elmwood Dr, Corunna, MI 48817Off Market
- $247,3003 bd1 ba1.5k sqft199 Elmwood Dr, Corunna, MI 48817Off Market
- $217,5003 bd1 ba1.3k sqft209 Elmwood Dr, Corunna, MI 48817Off Market
- $225,0003 bd2 ba1.7k sqft189 Elmwood Dr, Corunna, MI 48817Sold
- $241,2003 bd2 ba1.4k sqft179 Stanley Dr, Corunna, MI 48817Off Market
- $67,200-- bd-- ba-- sqft179 Stanley Dr, Corunna, MI 48817Off Market
Nearby schools
GreatSchools rating
- 7/10Corunna Middle SchoolGrades: 4-7Distance: 1.3 mi
- 6/10Corunna High SchoolGrades: 8-12Distance: 1 mi
- 5/10Elsa Meyer Elementary SchoolGrades: PK-3Distance: 1.7 mi
Schools provided by the listing agent
- District: Corunna Public School District
Source: MiRealSource. This data may not be complete. We recommend contacting the local school district to confirm school assignments for this home.
Get a cash offer in 3 minutes
Find out how much your home could sell for in as little as 3 minutes with a no-obligation cash offer.
Estimated market value
$408,600
Get a cash offer in 3 minutes
Find out how much your home could sell for in as little as 3 minutes with a no-obligation cash offer.
Estimated market value
$408,600
- Michigan
- Shiawassee County
- Corunna
- 48817
- 200 Elmwood Dr
Nearby cities
Nearby zip codes
Other Corunna Topics
