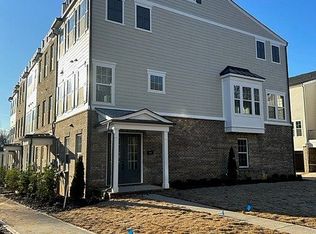
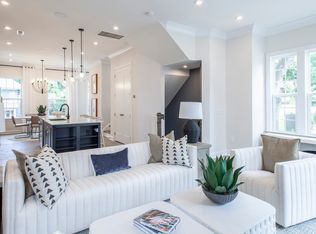
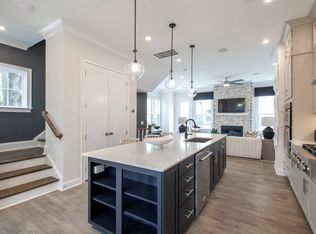
A perfectly positioned end-unit townhome in Elizabeth Glen! This boutique townhome neighbor within historic Elizabeth is known for its charm, tree lined streets, and close proximity to Uptown, Novant, Atrium, dining, and local favorites, 200 Emerson Avenue offers refined, low maintenance living in one of Charlotte’s most sought-after neighborhoods. The lower level features a double door side entrance with a welcoming foyer and includes a private guest suite with full bath, and access to the attached two car garage with an extended eave that adds to the architectural charm. The Main level is designed for entertaining and everyday living with an open concept layout filled with natural light, tall ceilings, crown molding, and light natural oak flooring with warm undertones. The kitchen anchors the space with a six-burner gas range, built in microwave, wall oven, oversized island with seating for five, ceiling height cabinetry with glass accents and lighting. A private balcony and sunroom with plantation shutters extend the living area. The upper level features a primary suite with a trey ceiling, dedicated seating area, two custom walk-in closets, and a spa inspired bath with dual vanity and oversized tiled shower with built in bench. A secondary bedroom with private bath and the laundry closet completes this level. The fourth floor offers a versatile bonus room with attached powder room and access to a private rooftop terrace, delivering exceptional living in the heart of Elizabeth! Walk to Plaza Midwood, Eastover and Myers Park!
.
Closed
$775,000
200 Emerson Ave, Charlotte, NC 28204
3beds
2,447sqft
Townhouse
Built in 2022
0.04 Acres Lot
$-- Zestimate®
$317/sqft
$4,690 Estimated rent
Home value
Not available
Estimated sales range
Not available
$4,690/mo
Zestimate® history
Owner options
List your home for rent
$4,690/mo
Rent Zestimate®
Find your next renter with Zillow Rental Manager. Plus, with online applications, you can quickly screen prospective tenants – for free.
$4,690/mo
Rent Zestimate®
Refinance and save
$4,947/mo
Est. payment
Refinancing to a lower rate could help reduce your monthly payments and save thousands over the life of the loan.
$4,947/mo
Est. payment
Explore your selling options
Work with a Zillow partner agent
Leverage their expertise and Zillow's premium Showcase listings to get your home seen by more buyers.
Get startedList with your own agent
Get your home in front of millions of buyers by listing it on Zillow.
Learn how to do itSell it yourself
Take full control of how buyers see your home on Zillow by listing For Sale by Owner (FSBO).
List your homeWhat's special
Tall ceilingsEnd-unit townhomeCrown moldingPrivate rooftop terracePrivate balconyTree lined streetsLaundry closet
Zillow last checked:
Listing updated:
Listed by:
Robin Senter Walton robin@senterandcompany.com,
Senter & Company LLC,
Kevin Senter,
Senter & Company LLC
Bought with:
Michael Stephens
DASH Carolina
Source: Canopy MLS as distributed by MLS GRID,MLS#: 4352912
Facts & features
Interior
Bedrooms & bathrooms
- Bedrooms: 3
- Bathrooms: 5
- Full bathrooms: 3
- 1/2 bathrooms: 2
Primary bedroom
- Level: Upper
Bedroom s
- Level: Lower
Bedroom s
- Level: Upper
Bathroom full
- Level: Lower
Bathroom half
- Level: Main
Bathroom full
- Level: Upper
Bathroom full
- Level: Upper
Bathroom half
- Level: Third
Other
- Level: Third
Breakfast
- Level: Main
Family room
- Level: Main
Kitchen
- Level: Main
Laundry
- Level: Upper
Sunroom
- Level: Main
Heating
- Heat Pump
Cooling
- Central Air
Appliances
- Included: Dishwasher, Disposal, Dryer, Gas Cooktop, Microwave, Refrigerator, Wall Oven, Washer
- Laundry: In Hall, Inside, Laundry Closet, Upper Level
Features
- Flooring: Tile, Wood
- Has basement: No
Interior area
- Total structure area: 2,227
- Total interior livable area: 2,447 sqft
- Finished area above ground: 2,447
- Finished area below ground: 0
Property
Parking
- Total spaces: 2
- Parking features: Attached Garage, Garage on Main Level
- Attached garage spaces: 2
Features
- Levels: Four
- Stories: 4
- Entry location: Lower
- Patio & porch: Rear Porch, Terrace
- Exterior features: Lawn Maintenance, Rooftop Terrace
Lot
- Size: 0.04 Acres
- Dimensions: appro x 1,830 sq. ft
- Features: End Unit
Details
- Parcel number: 12712724
- Zoning: N2-B
- Special conditions: Standard
Construction
Type & style
- Home type: Townhouse
- Property subtype: Townhouse
Materials
- Brick Partial, Fiber Cement
- Foundation: Slab
Condition
- New construction: No
- Year built: 2022
Utilities & green energy
- Sewer: Public Sewer
- Water: City
Community & HOA
Community
- Subdivision: Elizabeth
HOA
- Has HOA: Yes
- HOA fee: $330 monthly
- HOA name: Cusick
Location
- Region: Charlotte
Financial & listing details
- Price per square foot: $317/sqft
- Tax assessed value: $871,600
- Annual tax amount: $47,903
- Date on market: 3/5/2026
- Cumulative days on market: 77 days
- Listing terms: Cash,Conventional
- Road surface type: Concrete, Paved
Price history
| Date | Event | Price |
|---|---|---|
| 6/18/2026 | Sold | $775,000$317/sqft |
Source:  Canopy MLS as distributed by MLS GRID #4352912 Report a problem Canopy MLS as distributed by MLS GRID #4352912 Report a problem | ||
| 5/26/2026 | Pending sale | $775,000$317/sqft |
Source: Canopy MLS as distributed by MLS GRID #4352912 Report a problem | ||
| 5/17/2026 | Price change | $775,000-4.9%$317/sqft |
Source: Canopy MLS as distributed by MLS GRID #4352912 Report a problem | ||
| 4/2/2026 | Price change | $815,000-4.1%$333/sqft |
Source: Canopy MLS as distributed by MLS GRID #4352912 Report a problem | ||
| 3/11/2026 | Price change | $850,000-2.9%$347/sqft |
Source: Canopy MLS as distributed by MLS GRID #4352912 Report a problem | ||
| 3/5/2026 | Listed for sale | $875,000+27.9%$358/sqft |
Source: Canopy MLS as distributed by MLS GRID #4352912 Report a problem | ||
| 9/23/2022 | Listing removed | -- |
Source:  John Wieland Homes Report a problem John Wieland Homes Report a problem | ||
| 9/17/2022 | Price change | $683,990+0.7%$280/sqft |
Source: John Wieland Homes Report a problem | ||
| 8/19/2022 | Listed for sale | $678,990+0.7%$277/sqft |
Source: John Wieland Homes Report a problem | ||
| 5/12/2022 | Listing removed | -- |
Source: John Wieland Homes Report a problem | ||
| 5/11/2022 | Listed for sale | $673,990$275/sqft |
Source: John Wieland Homes Report a problem | ||
Public tax history
| Year | Property taxes | Tax assessment |
|---|---|---|
| 2019 | $47,903 | $4,964,000 |
Find assessor info on the county website
Neighborhood: Elizabeth
Nearby homes
- $775,0003 bd5 ba2.2k sqft200 Emerson Ave, Charlotte, NC 28204Sold
- $815,0003 bd5 ba2.4k sqft202 Emerson Ave, Charlotte, NC 28204Sold

- $846,0003 bd5 ba2.4k sqft204 Emerson Ave, Charlotte, NC 28204Off Market
- $822,9003 bd5 ba2.4k sqft206 Emerson Ave, Charlotte, NC 28204Off Market
- $873,0001,829 Square Feet216 Emerson Ave, Charlotte, NC 28204Off Market
- $860,0003 bd5 ba2.4k sqft208 Emerson Ave, Charlotte, NC 28204Sold
- $---- sqft208 Emerson Ave, Charlotte, NC 28204Off Market
- $860,5001,350 Square Feet214 Emerson Ave, Charlotte, NC 28204Sold
Nearby schools
GreatSchools rating
- 9/10Eastover ElementaryGrades: K-5Distance: 0.7 mi
- 4/10Sedgefield MiddleGrades: 6-8Distance: 2.5 mi
- 7/10Myers Park HighGrades: 9-12Distance: 2.6 mi
Schools provided by the listing agent
- Elementary: Eastover
- Middle: Sedgefield
- High: Myers Park
Source: Canopy MLS as distributed by MLS GRID. This data may not be complete. We recommend contacting the local school district to confirm school assignments for this home.


Get pre-qualified for a loan
At Zillow Home Loans, we can pre-qualify you in as little as 5 minutes with no impact to your credit score.An equal housing lender. NMLS #10287.
- North Carolina
- Mecklenburg County
- Charlotte
- 28204
- Elizabeth
- 200 Emerson Ave
Nearby cities
Nearby neighborhoods
Nearby zip codes
Other Charlotte Topics
