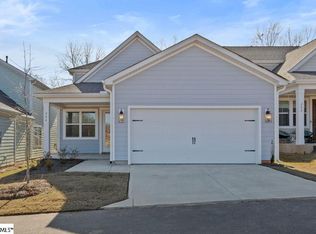
Final Stages of Construction- Move In by end of Sept 2026! The Crestwood Plan is a beautifully designed 4-bedroom, 4.5-bath floorplan offering 3,788 square feet of thoughtfully arranged living space. Upon entry, you're welcomed into a spacious open-concept layout that seamlessly connects the main living areas. One guest bedroom with ensuite Full Bath is located on the main level. The gourmet kitchen option adds elegance and functionality, perfect for entertaining or everyday meals. A large island anchors the kitchen, flowing easily into the dining area and inviting great room. The luxurious owner's suite with tray ceiling and extra windows features a spa-like bath and generous walk-in closet. Three additional bedrooms provide comfort and flexibility for guests, family, or a home office. The highlight of this plan is the expansive bonus room/loft upstairs, ideal for a media room, playroom, or additional guest suite. The 2-car garage offers ample storage space, rounding out this exceptional floorplan designed for modern living. The Crestwood Plan perfectly blends comfort, luxury, and practicality.
Sold for $584,990
Zillow last checked:
Listing updated:
Bought with:
Regina Coulomb
BHHS C Dan Joyner - Midtown
Source: Greater Greenville AOR,MLS#: 1597546
Price history
| Date | Event | Price |
|---|---|---|
| 9/29/2026 | Sold | $584,990-2.5%$154/sqft |
Source:  Greater Greenville AOR #1597546 Report a problem Greater Greenville AOR #1597546 Report a problem | ||
| 9/6/2026 | Pending sale | $599,899$158/sqft |
Source: Greater Greenville AOR #1597546 Report a problem | ||
| 8/31/2026 | Price change | $599,899-1%$158/sqft |
Source: Greater Greenville AOR #1597546 Report a problem | ||
| 7/13/2026 | Listed for sale | $606,244$160/sqft |
Source: Greater Greenville AOR #1597546 Report a problem | ||


Get a cash offer in 3 minutes
Find out how much your home could sell for in as little as 3 minutes with a no-obligation cash offer.
Estimated market value
$585,000
