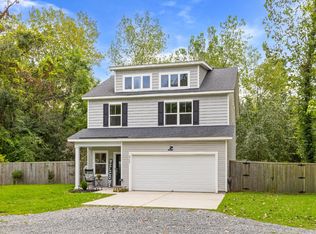
*NEW ROOF SEPTEMBER 2026*Thoughtfully updated and ideally positioned for both convenience and lifestyle, this exceptional 4-bedroom, 2.5-bath residence offers refined living and flexibility. From the welcoming front porch to the new expansive rear deck, every space has been designed to encourage relaxation, entertaining, and everyday enjoyment.The well-appointed property is highlighted by a spacious main-level primary suite, complete with a walk-in closet, luxurious soaking tub, and spacious standing shower. Improvements to the property include new kitchen cabinets, new granite countertops, new flooring throughout, new bathroom, new paint, new sliding rear door, and new AC in the frog!Generous living spaces flow seamlessly throughout the home, while the oversized bonus room provides endless possibilities as a media room, home office, fitness space, or guest retreat. Perfectly situated near top-rated schools, amenities, the location offers effortless access to I-26, placing downtown Charleston, beaches, and major employers within easy reach. Whether enjoying a quiet morning on the front porch, hosting gatherings on the rear deck, or exploring everything the Lowcountry has to offer, this home delivers the ideal blend of comfort, convenience, and elevated living.
Active contingent
Price cut: $2K (9/4)
$378,000
200 Equinox Cir, Ladson, SC 29456
4beds
2,018sqft
Single Family Residence
Built in 2005
6,969 Square Feet Lot
$375,300 Zestimate®
$187/sqft
$-- HOA
What's special
Welcoming front porchGenerous living spacesNew expansive rear deckNew bathroomNew paintNew granite countertopsNew flooring throughout
- 103 days
- 628
- 51
Zillow last checked:
Listing updated:
Listed by:
The Cassina Group 843-628-0008
Source: CTMLS,MLS#: 26018335
Facts & features
Interior
Bedrooms & bathrooms
- Bedrooms: 4
- Bathrooms: 3
- Full bathrooms: 2
- 1/2 bathrooms: 1
Rooms
- Room types: Family Room, Dining Room, Eat-In-Kitchen, Family, Foyer, Frog Attached, Separate Dining
Heating
- Electric, Heat Pump
Cooling
- Central Air
Appliances
- Laundry: Electric Dryer Hookup, Washer Hookup
Features
- Ceiling - Cathedral/Vaulted, Ceiling - Smooth, High Ceilings, Garden Tub/Shower, Walk-In Closet(s), Ceiling Fan(s), Eat-in Kitchen, Entrance Foyer, Frog Attached
- Flooring: Carpet, Ceramic Tile, Luxury Vinyl
- Has fireplace: No
Interior area
- Total structure area: 2,018
- Total interior livable area: 2,018 sqft
Property
Parking
- Total spaces: 4.5
- Parking features: Garage, Off Street
- Garage spaces: 4.5
Features
- Levels: Two
- Stories: 2
- Patio & porch: Deck, Front Porch
- Fencing: Privacy,Wood
Lot
- Size: 6,969 Square Feet
- Features: 0 - .5 Acre
Details
- Parcel number: 1541507008000
Construction
Type & style
- Home type: SingleFamily
- Architectural style: Traditional
- Property subtype: Single Family Residence
Materials
- Vinyl Siding
- Foundation: Slab
- Roof: Architectural
Condition
- New construction: No
- Year built: 2005
Utilities & green energy
- Sewer: Public Sewer
- Water: Public
Community & HOA
Community
- Features: Dog Park, Park
- Subdivision: Heatherwoods
Location
- Region: Ladson
Financial & listing details
- Price per square foot: $187/sqft
- Tax assessed value: $307,563
- Annual tax amount: $2,945
- Date on market: 6/25/2026
- Listing terms: Any
Estimated market value
$375,300
$357,000 - $394,000
$2,446/mo
Price history
| Date | Event | Price |
|---|---|---|
| 9/4/2026 | Price change | $378,000-0.5%$187/sqft |
Source:  CTMLS #26018335 Report a problem CTMLS #26018335 Report a problem | ||
| 8/5/2026 | Price change | $380,000-1.3%$188/sqft |
Source: CTMLS #26018335 Report a problem | ||
| 6/25/2026 | Listed for sale | $385,000+24.2%$191/sqft |
Source: CTMLS #26018335 Report a problem | ||
| 11/21/2024 | Sold | $310,000-6.1%$154/sqft |
Source: CTMLS #24025350 Report a problem | ||
| 10/21/2024 | Contingent | $330,000$164/sqft |
Source: CTMLS #24025350 Report a problem | ||
| 10/10/2024 | Price change | $330,000-2.2%$164/sqft |
Source: CTMLS #24025350 Report a problem | ||
| 10/2/2024 | Listed for sale | $337,500+86%$167/sqft |
Source: CTMLS #24025350 Report a problem | ||
| 7/15/2016 | Sold | $181,500+1.4%$90/sqft |
Source: CTMLS #16006491 Report a problem | ||
| 6/2/2016 | Pending sale | $179,000$89/sqft |
Source: CENTURY 21 Properties Plus #16006491 Report a problem | ||
| 5/30/2016 | Price change | $179,000-0.6%$89/sqft |
Source: CENTURY 21 Properties Plus #16006491 Report a problem | ||
| 5/27/2016 | Price change | $180,000-0.6%$89/sqft |
Source: CENTURY 21 Properties Plus #16006491 Report a problem | ||
| 4/29/2016 | Price change | $181,000-2.2%$90/sqft |
Source: CENTURY 21 Properties Plus #16006491 Report a problem | ||
| 4/17/2016 | Price change | $185,000-1.1%$92/sqft |
Source: CENTURY 21 Properties Plus #16006491 Report a problem | ||
| 4/4/2016 | Price change | $187,000-1.1%$93/sqft |
Source: CENTURY 21 Properties Plus #16006491 Report a problem | ||
| 3/28/2016 | Listed for sale | $189,000+26%$94/sqft |
Source: CENTURY 21 Properties Plus #16006491 Report a problem | ||
| 7/14/2014 | Sold | $150,000-3.2%$74/sqft |
Source: CTMLS #1403361 Report a problem | ||
| 2/13/2014 | Listed for sale | $155,000+8.4%$77/sqft |
Source: Carolina One Real Estate/No. Main #1403361 Report a problem | ||
| 11/24/2009 | Sold | $143,000+2.1%$71/sqft |
Source: Public Record Report a problem | ||
| 9/2/2009 | Price change | $140,000+7.7%$69/sqft |
Source: Exit Realty Home Store #2830044 Report a problem | ||
| 8/20/2009 | Price change | $130,000-15.9%$64/sqft |
Source: Exit Realty Home Store #2830044 Report a problem | ||
| 4/2/2009 | Price change | $154,500-4.9%$77/sqft |
Source: Listhub #2830044 Report a problem | ||
| 2/22/2009 | Listed for sale | $162,500-5.8%$81/sqft |
Source: Listhub #2830044 Report a problem | ||
| 1/10/2009 | Listing removed | $172,500$85/sqft |
Source: Postlets #2830044 Report a problem | ||
| 11/26/2008 | Price change | $172,500-10.1%$85/sqft |
Source: Postlets #2830044 Report a problem | ||
| 10/26/2008 | Listed for sale | $191,900+12.8%$95/sqft |
Source: Postlets #2830044 Report a problem | ||
| 9/8/2005 | Sold | $170,075$84/sqft |
Source: Public Record Report a problem | ||
Public tax history
| Year | Property taxes | Tax assessment |
|---|---|---|
| 2025 | $2,945 +33.7% | $12,302 -21.6% |
| 2024 | $2,202 | $15,700 +105.9% |
| 2023 | -- | $7,625 |
| 2022 | -- | $7,625 |
| 2021 | -- | $7,625 |
| 2020 | -- | $7,625 0% |
| 2019 | $1,727 | $7,626 +31.3% |
| 2018 | $1,727 -59.2% | $5,810 |
| 2017 | $4,229 | $5,810 |
| 2016 | $4,229 | $5,810 |
| 2015 | -- | $5,810 -96.4% |
| 2014 | -- | $162,600 +1566% |
| 2013 | $3,790 | $9,760 |
| 2012 | -- | $9,760 |
Find assessor info on the county website
Monthly payment
Est. payment
Payment breakdown
Explore the cost of this home by adjusting the details. Changes won't be saved.Climate risks
Neighborhood: 29456
Nearby schools
Schools provided by the listing agent
- Elementary: Oakbrook
- Middle: Oakbrook
- High: Ft. Dorchester
Source: CTMLS. This data may not be complete. We recommend contacting the local school district to confirm school assignments for this home.

Similar homes
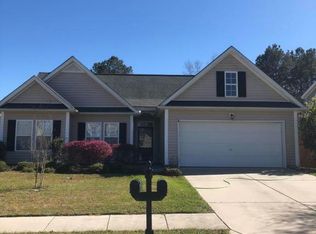
- $365,0004 bd2 ba1.7k sqft217 Equinox Cir, Ladson, SC 29456For Sale

 MLS ID #26017125, Jayme Ellis. CTMLS
 - $349,9003 bd3 ba1.7k sqft9661 Wilhammer Ct, Ladson, SC 29456For Sale
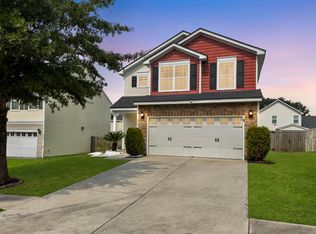 MLS ID #26017599, Tara Krach. CTMLS
 - $365,0003 bd2 ba1.5k sqft182 Hainsworth Dr, North Charleston, SC 29418For Sale
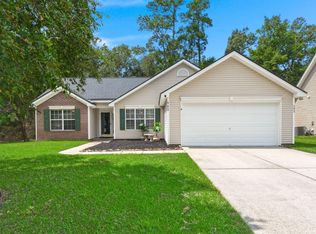 MLS ID #26025589, Suzanne Scott. CTMLS
 - $395,0004 bd3 ba1.8k sqft2380 Storen St, North Charleston, SC 29406For Sale
 MLS ID #26025512, Ashley Melton. CTMLS
 - $434,8004 bd2 ba2.1k sqft114 Northpark Ave, Summerville, SC 29485For SaleMLS ID #26018317, Atlas Fathalla. CTMLS
- $399,9004 bd4 ba2.1k sqft105 Trillium Ave, Summerville, SC 29483For SaleMLS ID #26017610, Ryan Mchugh. CTMLS
- $359,0004 bd3 ba1.9k sqft102 Tandil Ct, Summerville, SC 29483For SaleMLS ID #26026986, Brie Todd. CTMLS
- $383,0005 bd4 ba2.5k sqft240 Sweet Cherry Ln, Summerville, SC 29486For SaleMLS ID #26027176, Liliana Lezotte. CTMLS
- $449,9003 bd3 ba2.3k sqft219 Shaftesbury Ln, Summerville, SC 29485For SaleMLS ID #26025116, Austin Poirier. CTMLS
- $425,5953 bd3 ba2k sqft100 Brandy Ct, Summerville, SC 29485For SaleMLS ID #26025660, Susie Hummer. CTMLS
- $365,0003 bd3 ba1.7k sqft237 Sweet Cherry Ln, Summerville, SC 29486For SaleMLS ID #26027367, Zach Qunell. CTMLS
- $379,0004 bd3 ba2.2k sqft384 Bering Ln, Summerville, SC 29486For SaleMLS ID #26025180, Kyle Elliot. CTMLS
- $350,0002 bd2 ba1.5k sqft8800 Dorchester Rd Unit 3304, Dorchester Rd, SC 29420For SaleMLS ID #26022279, Nicole Burbage. CTMLS
- $439,0003 bd3 ba2k sqft165 Village Ponds Dr, Summerville, SC 29483For SaleMLS ID #26027459, Eric Brown. CTMLS
- $380,0004 bd3 ba2.4k sqft490 Whispering Breeze Ln, Summerville, SC 29486For SaleMLS ID #26014961, Elizabeth Salazar. CTMLS
- $385,0003 bd3 ba1.8k sqft425 Ribbon Rd, Summerville, SC 29483For SaleMLS ID #26021940, Chris Phillips. CTMLS
- $399,5004 bd3 ba2.3k sqft808 Neosho Ct, Moncks Corner, SC 29461For SaleMLS ID #26023008, Adam Perrella. CTMLS
- $434,0004 bd2 ba1.9k sqft1205 Catbird Ct, Hanahan, SC 29410For SaleMLS ID #26022481, Lora Goolsby. CTMLS
- $399,0002 bd2 ba1.4k sqft7303 Kestrel Trl, Hanahan, SC 29410For SaleMLS ID #26022464, Lisa Richart-hernandez. CTMLS
- $435,0004 bd3 ba2.3k sqft4432 Palm Shadow Dr, Summerville, SC 29485For SaleMLS ID #26016961, Bri Nelson. CTMLS
