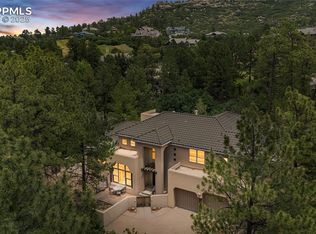
Located on a rare 1.36 acre lot with mountain, golf course, and expansive, unobstructed tree line views, this 4 bed | 5 bath residence epitomizes luxury at every turn. On arrival, the exterior elevation is nothing less than extraordinary. With natural Telluride stone, manicured flower beds, multi-tier water feature, and incredible hand-hewn wood beams, you feel like you’ve been invited to an exclusive 5-star resort. As you enter, you’re greeted with soaring cliffside views. With an astounding 3,000+ SF of outdoor space, this residence flows seamlessly from the outside. Inside, soaring ceilings, solid core Alder doors and trim work, floor-to-ceiling windows, and Brazilian Teak floors create an immediate aura of distinction. A 16+ seating dining room opens to a tiered patio with gazebo, firepit, and a cocoon of trees providing a tranquil retreat. Among many impressive spaces, the great room and covered veranda are unparalleled, and you feel like you’re at the epicenter of the neighborhood as you gaze over thousands of 200 year old pine trees. With a mountain contemporary design, this indoor | outdoor open concept plan flows seamlessly to the adjacent kitchen with granite counters, Dacor appliances, huge pantry, and cozy breakfast nook. A butler’s pantry, elevator, and powder room are all found en route to the heart of this special home. An enormous primary bedroom with en suite bath and sitting room, private office, and laundry room complete this space. The lower walkout level offers a 1,000+bottle wine room, recreation | media room, and glass-walled home theater, equally useful as a gym, with adjacent steam room and sauna. A wet bar, 2 additional en suite bedrooms with private patios, and a 4th bedroom complete the space. With a 6-car garage, new paint, carpet, light fixtures, refinished exterior woodwork, 4 separate patios, balconies, 5 fireplaces + area to expand this regal residence offers a once in a lifetime opportunity to redefine Colorado living at its best.
Sold for $4,100,000
$4,100,000
200 Equinox Drive, Castle Rock, CO 80108
4beds
7,932sqft
Single Family Residence
Built in 2009
1.36 Acres Lot
$4,106,100 Zestimate®
$517/sqft
$6,860 Estimated rent
Home value
$4,106,100
$3.78M - $4.43M
$6,860/mo
Zestimate® history
Owner options
List your home for rent
$6,860/mo
Rent Zestimate®
Find your next renter with Zillow Rental Manager. Plus, with online applications, you can quickly screen prospective tenants – for free.
$6,860/mo
Rent Zestimate®
Refinance and save
$19,852/mo
Est. payment
Refinancing to a lower rate could help reduce your monthly payments and save thousands over the life of the loan.
$19,852/mo
Est. payment
Explore your selling options
Work with a Zillow partner agent
Leverage their expertise and Zillow's premium Showcase listings to get your home seen by more buyers.
Get startedList with your own agent
Get your home in front of millions of buyers by listing it on Zillow.
Learn how to do itSell it yourself
Take full control of how buyers see your home on Zillow by listing For Sale by Owner (FSBO).
List your homeWhat's special
Zillow last checked:
Listing updated:
Listed by:
Stacie Chadwick 303-829-4713 schadwick@livsothebysrealty.com,
LIV Sotheby's International Realty
Bought with:
Braden Wahr, 100097127
Compass - Denver
Source: REcolorado as distributed by MLS GRID,MLS#: 3487820
Facts & features
Interior
Bedrooms & bathrooms
- Bedrooms: 4
- Bathrooms: 5
- Full bathrooms: 3
- 3/4 bathrooms: 1
- 1/2 bathrooms: 1
- Main level bathrooms: 2
- Main level bedrooms: 1
Primary bedroom
- Description: Enormous Bedroom With Additional Sitting Area, Private Balcony, Gas Fireplace, Wood Beams, En Suite Bathroom.
- Level: Main
Bedroom
- Description: Lower Level Bedroom With Private Patio, Walk In Closet, And En Suite Bathroom.
- Level: Basement
Bedroom
- Description: Lower Level Bedroom With Tiered Patio, Walk In Closet, And En Suite Bathroom.
- Level: Basement
Bedroom
- Description: 5th Confirming Bedroom On The Lower Level Currently Used As A 2nd Office.
- Level: Basement
Primary bathroom
- Description: En Suite Bathroom With Granite Counter, Beverage Fridge, Dual Vanities With Updated Counters, Lights, Mirrors, Glass Faced Shower, Walk-In Closet.
- Level: Main
Bathroom
- Description: 3/4 Bathroom With Shower And Granite Counters.
- Level: Basement
Bathroom
- Description: Full Bathroom With Bathtub And Granite Counters.
- Level: Basement
Bathroom
- Description: Sauna, Steam Shower, And Powder Room Across The Hall From One Another.
- Level: Basement
Bathroom
- Description: Powder Room Located Adjacent To Great Room And Kitchen.
- Level: Main
Dining room
- Description: Ample Seating For 16+, Adjacent To Incredible Outdoor Space With Cliffside Views, Firepit, Pergola.
- Level: Main
Family room
- Description: Media Room With Built-In Cabinets, Gas Fireplace, Wet Bar, Recreation Area, And Walkout Access To Front Of Home.
- Level: Basement
Great room
- Description: Telluride Natural Stone Columns And Floor To Ceiling Fireplace Surround, Soaring Vaulted Ceiling, Four Sets Of Double Glass Doors To Exterior Spaces, Slate Floor.
- Level: Main
Kitchen
- Description: Dacor Appliances, Brazilian Granite Counters, Custom Cabinets, 2 Bosch Dishwashers, Butler's Pantry, Inviting Breakfast Nook, Adjacent To Elevator Access.
- Level: Main
Laundry
- Description: Well-Located Adjacent To Primary Bedroom With Storage Cabinets, Counter Space, And Sink.
- Level: Main
Laundry
- Description: Stackable Washer And Dryer In Lower Level Laundry.
- Level: Basement
Media room
- Description: Theater Room That Could Be Used As A Workout Room As Well (See Virtual Staging).
- Level: Basement
Office
- Description: Built In Cabinetry On 3 Sides With Front Lot Views.
- Level: Main
Other
- Description: 1,000+ Bottles, Climate Controlled Wine Room.
- Level: Basement
Heating
- Forced Air, Natural Gas
Cooling
- Central Air
Appliances
- Included: Bar Fridge, Cooktop, Dishwasher, Disposal, Double Oven, Dryer, Microwave, Range, Range Hood, Refrigerator, Washer, Wine Cooler
Features
- Built-in Features, Ceiling Fan(s), Eat-in Kitchen, Elevator, Entrance Foyer, Five Piece Bath, Granite Counters, High Ceilings, Jack & Jill Bathroom, Kitchen Island, Open Floorplan, Pantry, Primary Suite, Sauna, Smoke Free, Vaulted Ceiling(s), Walk-In Closet(s), Wet Bar
- Flooring: Carpet, Tile, Wood
- Windows: Bay Window(s), Window Coverings
- Basement: Finished,Full,Walk-Out Access
- Number of fireplaces: 5
- Fireplace features: Basement, Family Room, Gas, Great Room, Outside, Master Bedroom
Interior area
- Total structure area: 7,932
- Total interior livable area: 7,932 sqft
- Finished area above ground: 4,373
- Finished area below ground: 3,117
Property
Parking
- Total spaces: 6
- Parking features: Circular Driveway, Concrete, Oversized
- Attached garage spaces: 6
- Has uncovered spaces: Yes
Features
- Levels: One
- Stories: 1
- Patio & porch: Covered, Deck, Front Porch, Patio
- Exterior features: Balcony, Fire Pit, Gas Grill, Lighting, Private Yard, Water Feature
- Has spa: Yes
- Spa features: Heated
- Fencing: None
- Has view: Yes
- View description: Golf Course, Mountain(s)
Lot
- Size: 1.36 Acres
- Features: Landscaped, Level, Many Trees, On Golf Course, Secluded, Sprinklers In Front, Sprinklers In Rear
Details
- Parcel number: R0360887
- Zoning: PDU
- Special conditions: Standard
Construction
Type & style
- Home type: SingleFamily
- Architectural style: Mountain Contemporary
- Property subtype: Single Family Residence
Materials
- Stone, Stucco
- Roof: Concrete
Condition
- Year built: 2009
Utilities & green energy
- Sewer: Public Sewer
- Water: Public
- Utilities for property: Cable Available, Electricity Connected, Natural Gas Connected
Community & HOA
Community
- Security: Security System
- Subdivision: Castle Pines Village
HOA
- Has HOA: Yes
- Amenities included: Fitness Center, Gated, Park, Playground, Pond Seasonal, Pool, Security, Spa/Hot Tub, Tennis Court(s), Trail(s)
- Services included: Reserve Fund, Recycling, Road Maintenance, Security, Snow Removal, Trash
- HOA fee: $400 monthly
- HOA name: The Village at Castle Pines
- HOA phone: 303-814-1345
Location
- Region: Castle Rock
Financial & listing details
- Price per square foot: $517/sqft
- Tax assessed value: $3,965,178
- Annual tax amount: $25,241
- Date on market: 7/8/2024
- Listing terms: Cash,Conventional,Other
- Exclusions: All Seller's Personal Property And Any Staging Materials Including Primary Bedroom Curtains And Rods, Garage Refrigerator, Pool Table, Piano, Red Milwaukee Tool Chest, Canoe, Ladder And Bike Storage.
- Ownership: Individual
- Electric utility on property: Yes
- Road surface type: Paved
Price history
| Date | Event | Price |
|---|---|---|
| 8/26/2024 | Sold | $4,100,000-2.4%$517/sqft |
Source:  REcolorado as distributed by MLS GRID #3487820 Report a problem REcolorado as distributed by MLS GRID #3487820 Report a problem | ||
| 8/3/2024 | Pending sale | $4,200,000$530/sqft |
Source: REcolorado as distributed by MLS GRID #3487820 Report a problem | ||
| 7/8/2024 | Listed for sale | $4,200,000+80.6%$530/sqft |
Source: REcolorado as distributed by MLS GRID #3487820 Report a problem | ||
| 9/25/2020 | Sold | $2,325,000-6.6%$293/sqft |
Source: Public Record Report a problem | ||
| 6/24/2020 | Pending sale | $2,490,000$314/sqft |
Source: Liv Sotheby's International Realty #8023932 Report a problem | ||
| 6/3/2020 | Price change | $2,490,000-4.2%$314/sqft |
Source: Liv Sotheby's International Realty #8023932 Report a problem | ||
| 3/20/2020 | Listed for sale | $2,600,000+0%$328/sqft |
Source: Liv Sotheby's International Realty #8023932 Report a problem | ||
| 1/1/2020 | Listing removed | $2,599,999$328/sqft |
Source: Keller Williams Advantage Realty #5658001 Report a problem | ||
| 8/26/2019 | Price change | $2,599,999-5.5%$328/sqft |
Source: Keller Williams Advantage Realty LLC #5658001 Report a problem | ||
| 6/21/2019 | Listed for sale | $2,750,000+6.8%$347/sqft |
Source: Keller Williams Advantage Realty LLC #5658001 Report a problem | ||
| 11/8/2013 | Listing removed | $2,575,000$325/sqft |
Source: Kentwood Real Estate #1168868 Report a problem | ||
| 3/20/2013 | Price change | $2,575,000-1%$325/sqft |
Source: Kentwood Companies #1168868 Report a problem | ||
| 2/23/2013 | Listed for sale | $2,600,000$328/sqft |
Source: Coldwell Banker Residential Brokerage - Southwest Metro at Highlands Ranch #1162850 Report a problem | ||
| 11/16/2011 | Listing removed | $2,600,000$328/sqft |
Source: Kentwood Companies #1000696 Report a problem | ||
| 5/27/2011 | Listed for sale | $2,600,000+490.9%$328/sqft |
Source: Active Website #1000696 Report a problem | ||
| 2/7/2005 | Sold | $440,000+29.4%$55/sqft |
Source: Public Record Report a problem | ||
| 4/5/1999 | Sold | $340,000$43/sqft |
Source: Public Record Report a problem | ||
Public tax history
| Year | Property taxes | Tax assessment |
|---|---|---|
| 2025 | $25,042 -0.8% | $247,820 +13.8% |
| 2024 | $25,241 +26.1% | $217,750 -1% |
| 2023 | $20,012 -3.6% | $219,860 +25.4% |
| 2022 | $20,770 | $175,370 -2.8% |
| 2021 | -- | $180,420 +1.1% |
| 2020 | $20,619 +11% | $178,520 |
| 2019 | $18,578 0% | $178,520 +237.3% |
| 2018 | $18,578 +5.6% | $52,920 -69.4% |
| 2017 | $17,595 -17.9% | $172,920 -9% |
| 2016 | $21,420 -1.7% | $190,030 |
| 2015 | $21,796 -6.2% | $190,030 -1.3% |
| 2014 | $23,237 | $192,490 |
| 2013 | -- | $192,490 -5.2% |
| 2012 | -- | $202,980 -6.9% |
| 2011 | -- | $217,990 +170.7% |
| 2010 | -- | $80,520 -39.9% |
| 2006 | $15,920 +7.2% | $133,980 +4.8% |
| 2004 | $14,851 +22.2% | $127,890 +19.2% |
| 2003 | $12,153 | $107,300 |
| 2002 | -- | $107,300 +76.8% |
| 2001 | $7,028 | $60,680 |
Find assessor info on the county website
Neighborhood: 80108
Nearby homes
- $2,693,5004 bd5 ba7.9k sqft200 Equinox Dr, Castle Pines, CO 80108Off Market

- $2,455,2006 bd7 ba6.5k sqft201 Saratoga Vein Ct, Castle Rock, CO 80108Off Market
- $1,200,0004 bd4 ba5.8k sqft209 Saratoga Mine Dr, Castle Rock, CO 80108Sold
- $3,556,7004 bd6 ba5.9k sqft152 Duncan Pl, Castle Rock, CO 80108Off Market
- $2,088,0005 bd6 ba6.7k sqft210 Equinox Dr, Castle Rock, CO 80108Off Market
- $1,792,3003 bd4 ba4.3k sqft205 Saratoga Vein Ct, Castle Rock, CO 80108Off Market
- $2,930,6004 bd6 ba7.2k sqft211 Equinox Dr, Castle Rock, CO 80108Off Market
- $1,217,8003 bd4 ba3.3k sqft207 Saratoga Mine Dr, Castle Rock, CO 80108Off Market
Nearby schools
GreatSchools rating
- 6/10Buffalo Ridge Elementary SchoolGrades: PK-5Distance: 1.4 mi
- 8/10Rocky Heights Middle SchoolGrades: 6-8Distance: 4.8 mi
- 9/10Rock Canyon High SchoolGrades: 9-12Distance: 5.1 mi
Schools provided by the listing agent
- Elementary: Buffalo Ridge
- Middle: Rocky Heights
- High: Rock Canyon
- District: Douglas RE-1
Source: REcolorado as distributed by MLS GRID. This data may not be complete. We recommend contacting the local school district to confirm school assignments for this home.
Get a cash offer in 3 minutes
Find out how much your home could sell for in as little as 3 minutes with a no-obligation cash offer.
Estimated market value
$4,106,100
Get a cash offer in 3 minutes
Find out how much your home could sell for in as little as 3 minutes with a no-obligation cash offer.
Estimated market value
$4,106,100
- Colorado
- Douglas County
- Castle Rock
- 80108
- 200 Equinox Drive
Nearby cities
Nearby neighborhoods
Nearby zip codes
Other Castle Rock Topics
