Discover the potential in this charming 3-bedroom, 1-bath home situated on a level .26-acre lot at the end of a quiet dead-end road in Barre City. With a private backyard and a history of having a large garden, this property offers a wonderful opportunity for those looking to create a home that reflects their own style and vision. The main floor features a spacious kitchen, dining room, and living room, providing plenty of room for everyday living and entertaining. Hardwood floors add warmth and character throughout. Upstairs, you'll find three bedrooms and a full bath, offering a practical layout with comfortable living space. A welcoming front porch adds to the home's classic charm and provides a pleasant spot to enjoy the neighborhood. Outside, the level lot and private backyard offer space for gardening, recreation, or simply relaxing. This home is ready for its next owner to bring their ideas and special touches, making it truly their own. A great opportunity to put down roots in Barre City and create a home with character, charm, and potential.
Pending
Listed by: Matt Lumsden Real Estate • Matt Lumsden
$190,000
200 Fairview Street, Barre City, VT 05641
3beds
1,243sqft
Single Family Residence
Built in 1890
0.26 Acres Lot
$188,500 Zestimate®
$153/sqft
$-- HOA
What's special
Dining roomWelcoming front porchLevel lotQuiet dead-end roadPrivate backyardSpacious kitchenThree bedrooms
- 17 days
- 535
- 69
Zillow last checked:
Listing updated:
Listed by:
Matt Lumsden,
Matt Lumsden Real Estate 802-565-7653
Source: PrimeMLS,MLS#: 5110298
Facts & features
Interior
Bedrooms & bathrooms
- Bedrooms: 3
- Bathrooms: 1
- Full bathrooms: 1
Heating
- Steam
Cooling
- None
Appliances
- Included: Electric Cooktop, Dishwasher, Dryer, Refrigerator, Washer, Owned Water Heater
- Laundry: Laundry Hook-ups
Features
- Ceiling Fan(s), Dining Area, Natural Woodwork
- Flooring: Carpet, Hardwood, Vinyl
- Basement: Full,Interior Stairs,Unfinished,Basement Stairs,Interior Entry
Interior area
- Total structure area: 1,915
- Total interior livable area: 1,243 sqft
- Finished area above ground: 1,243
- Finished area below ground: 0
Property
Parking
- Total spaces: 2
- Parking features: Paved, Driveway, Garage, Parking Spaces 3 - 5, Detached
- Garage spaces: 2
- Has uncovered spaces: Yes
Features
- Levels: One and One Half
- Stories: 1.5
- Patio & porch: Covered Porch
- Exterior features: Garden
- Frontage length: Road frontage: 100
Lot
- Size: 0.26 Acres
- Features: City Lot, Country Setting, Level, Neighborhood
Details
- Parcel number: 3601110642
- Zoning description: Residential
- Special conditions: Standard
Construction
Type & style
- Home type: SingleFamily
- Architectural style: Cape
- Property subtype: Single Family Residence
Materials
- Wood Frame, Vertical Siding
- Foundation: Granite
- Roof: Asphalt Shingle
Condition
- New construction: No
- Year built: 1890
Utilities & green energy
- Electric: 100 Amp Service, Circuit Breakers
- Sewer: Public Sewer
- Utilities for property: Cable
Community & HOA
Community
- Security: Smoke Detector(s)
Location
- Region: Barre
Financial & listing details
- Price per square foot: $153/sqft
- Tax assessed value: $102,640
- Annual tax amount: $3,999
- Date on market: 9/17/2026
- Road surface type: Paved
Estimated market value
$188,500
$179,000 - $198,000
$1,681/mo
Price history
| Date | Event | Price |
|---|---|---|
| 9/26/2026 | Pending sale | $190,000$153/sqft |
Source:  PrimeMLS #5110298 Report a problem PrimeMLS #5110298 Report a problem | ||
| 9/17/2026 | Listed for sale | $190,000+484.6%$153/sqft |
Source: PrimeMLS #5110298 Report a problem | ||
| 5/24/2017 | Sold | $32,500$26/sqft |
Source: Public Record Report a problem | ||
Public tax history
| Year | Property taxes | Tax assessment |
|---|---|---|
| 2024 | -- | $102,640 |
| 2023 | -- | $102,640 |
| 2022 | -- | $102,640 |
| 2021 | -- | $102,640 |
| 2020 | -- | $102,640 |
| 2019 | -- | $102,640 |
| 2018 | -- | $102,640 |
| 2017 | $3,493 | $102,640 |
| 2016 | -- | $102,640 +9903.9% |
| 2015 | -- | $1,026 |
| 2014 | -- | $1,026 |
| 2013 | -- | $1,026 |
| 2012 | -- | $1,026 |
| 2011 | -- | $1,026 |
| 2010 | -- | $1,026 |
| 2009 | -- | $1,026 |
| 2008 | -- | $1,026 |
| 2007 | -- | $1,026 |
| 2006 | -- | $1,026 +47% |
| 2003 | $1,953 | $698 |
Find assessor info on the county website
Monthly payment
Est. payment
Payment breakdown
Explore the cost of this home by adjusting the details. Changes won't be saved.Climate risks
Neighborhood: 05641
Nearby schools
Schools provided by the listing agent
- Elementary: Barre City Elem & Middle Sch
- Middle: Barre City Elem & Middle Sch
- High: Spaulding High School
Source: PrimeMLS. This data may not be complete. We recommend contacting the local school district to confirm school assignments for this home.
Similar homes
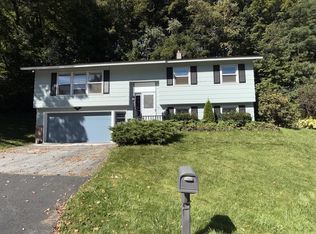
- $205,0003 bd2 ba1.1k sqft104 Park Street, Barre City, VT 05641Active
 MLS ID #5110399, Ralph M Harvey. PrimeMLS
 - $169,9002 bd1 ba1.3k sqft33 Bridge Street, Barre Town, VT 05641Active
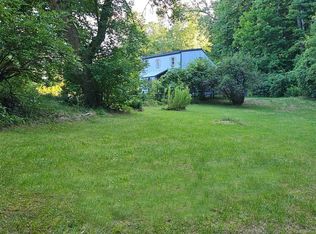 MLS ID #5105267, Lisa Friedman. PrimeMLS
 - $190,0002 bd1 ba1.1k sqft59 Summer Street, Barre City, VT 05641Active
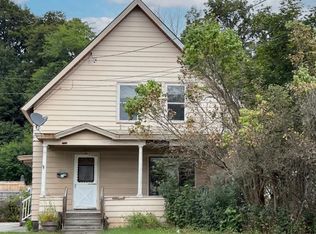 MLS ID #5107840, Yvonne Trepanier. PrimeMLS
 - $209,0006 bd2 ba1.5k sqft113 Brooklyn Street, Barre City, VT 05641Active
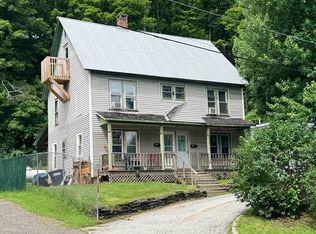 MLS ID #5102738, Michelle Hebert. PrimeMLS
