Skip main navigation
Off market
  • $1,079,600

    200 Fairway Ct, Harleysville, PA 19438

    5beds
    6,537sqft
    SingleFamily
    Built in 2008
    1.14 Acres Lot
    $1,079,600 Zestimate®
    $165/sqft
    $6,523 Estimated rent

    Home value

    $1,079,600

    $1.03M - $1.14M

    $6,523/mo

    Zestimate® history
    Loading
    Loading...

    Owner options

    List your home for rent

    $6,523/mo

    Rent Zestimate®

    Find your next renter with Zillow Rental Manager. Plus, with online applications, you can quickly screen prospective tenants – for free.

    Learn more

    $6,523/mo

    Rent Zestimate®

    Refinance and save

    $5,698/mo

    Est. payment

    Refinancing to a lower rate could help reduce your monthly payments and save thousands over the life of the loan.

    See today's rates

    $5,698/mo

    Est. payment

    Explore your selling options

    Work with a Zillow partner agent

    Leverage their expertise and Zillow's premium Showcase listings to get your home seen by more buyers.

    Get started

    List with your own agent

    Get your home in front of millions of buyers by listing it on Zillow.

    Learn how to do it

    Sell it yourself

    Take full control of how buyers see your home on Zillow by listing For Sale by Owner (FSBO).

    List your home

    What's special

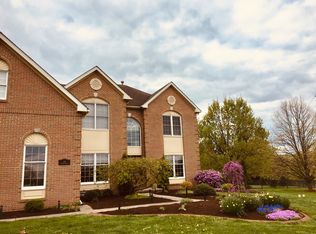
    This astonishing home offers a highly desirable location and many luxury features. Set in a small peaceful neighborhood and appealing Cul-du-sac you have a feeling of safety and security. As you approach the property which is set on 1.14 acres you can begin to see the pride of ownership and see why you want to live here. The home boasts Hardieplank siding, a black aluminum fenced in yard and beautiful garage doors. Opening the front you find an open floor plan that is sure to please everyone. The Formal dining room is big enough to entertain for any occasion and the 2-Story Great room are all immediately visible from the front door. There are even two staircases that meet on a catwalk to the second level. The extra large Eat in kitchen, big enough for country style table and chairs is complete with granite counter tops, 5 burner cooktop, double wall ovens, center island that seats 4, dishwasher and built in refrigerator. There is a morning room off of the kitchen with sliding doors and windows around that is where you can enjoy morning coffee or just lounging and looking out to the flat beautifully landscaped yard and extra large deck. The property is complete with irrigation sprinklers & drip lines for all 140 Arborvitae trees. The deck has Plenty of space for entertaining and grilling. Additionally the first floor audio including the backyard help you entertain successfully. Kitchen opens into 2 Story Great room with a gorgeous fireplace for warmth and ambience. Set up the Living room as an office, den or piano room. The 1st floor also has two powder rooms, main floor laundry/mud room and access to the lower level from the garage. Upstairs you~ll find the Jack and Jill bedrooms, plus an ensuite bedroom. The Owners suite is fabulous - generous in size, there is sitting room which can also double as exercise, yoga, office or additional dressing room. The walk-in closet has been outfitted to meet all your wardrobe needs. The remarkable Master bathroom completes th

    This property is not currently displayed as for sale or rent on Zillow. This may be different from what's on other websites or public sources.
    Facts & features

    Interior

    Bedrooms & bathrooms
    • Bedrooms: 5
    • Bathrooms: 6
    • Full bathrooms: 4
    • 1/2 bathrooms: 2
    Heating
    • Forced air, Gas
    Cooling
    • Central
    Appliances
    • Included: Dishwasher, Garbage disposal
    Features
    • Basement: Finished
    • Has fireplace: Yes
    Interior area
    • Total interior livable area: 6,537 sqft
    • Finished area below ground: 1300

    Property

    Parking
    • Total spaces: 3
    • Parking features: Garage - Attached
    Features
    • Exterior features: Stone
    Lot
    • Size: 1.14 Acres
    Details
    • Parcel number: 500003532504
    • Special conditions: Standard

    Construction

    Type & style
    • Home type: SingleFamily
    • Architectural style: Colonial
    Condition
    • Year built: 2008

    Community & HOA

    Location
    • Region: Harleysville
    • Municipality: LOWER SALFORD TWP

    Financial & listing details

    • Price per square foot: $165/sqft
    • Tax assessed value: $334,800
    • Annual tax amount: $14,323

    Price history

    DateEventPrice
    7/6/2020Sold$765,000+0.7%$117/sqft
    Source: Public Record Report a problem
    4/3/2020Pending sale$759,900$116/sqft
    Source: RE/MAX Reliance #PAMC643700 Report a problem
    3/12/2020Listed for sale$759,900+1.5%$116/sqft
    Source: RE/MAX Reliance #PAMC643700 Report a problem
    4/18/2016Listing removed$749,000$115/sqft
    Source: BHHS Fox & Roach #6698704 Report a problem
    3/29/2016Price change$749,000-6.3%$115/sqft
    Source: BHHS Fox & Roach #6698704 Report a problem
    2/5/2016Price change$799,000-3.2%$122/sqft
    Source: BHHS Fox & Roach #6698704 Report a problem
    1/21/2016Listed for sale$825,000+42.3%$126/sqft
    Source: BHHS Fox & Roach #6698704 Report a problem
    5/5/2010Sold$579,900-14.7%$89/sqft
    Source: Public Record Report a problem
    1/16/2010Listing removed$679,900$104/sqft
    Source: Coldwell Banker Realty Professionals #5504985 Report a problem
    8/25/2009Price change$679,900-2.9%$104/sqft
    Source: Coldwell Banker Realty Professionals #5504985 Report a problem
    5/16/2009Listed for sale$699,999-49.1%$107/sqft
    Source: Coldwell Banker Realty Professionals #5504985 Report a problem
    12/2/2005Sold$1,375,000+145.5%$210/sqft
    Source: Public Record Report a problem
    10/1/2004Sold$560,000+187.2%$86/sqft
    Source: Public Record Report a problem
    10/22/1998Sold$195,000$30/sqft
    Source: Public Record Report a problem

    Public tax history

    YearProperty taxesTax assessment
    2025$14,323 +6.1%$334,800
    2024$13,499 $334,800
    2023$13,499 +7.3%$334,800
    2022$12,584 +1.5%$334,800
    2021$12,398 +1.2%$334,800
    2020$12,250 +1.2%$334,800
    2019$12,106 +2%$334,800
    2018$11,873 +1.5%$334,800
    2017$11,694 +0.4%$334,800
    2016$11,650 +1.5%$334,800
    2015$11,482 +0.8%$334,800
    2014$11,388 +4.1%$334,800 +3.1%
    2013$10,940 +2.5%$324,800
    2012$10,675 +6.2%$324,800
    2011$10,051 -7.1%$324,800 -10.6%
    2010$10,821 +2.4%$363,500
    2009$10,570 +1201.7%$363,500
    2008$812 +2.9%--
    2007$789 -85.5%--
    2006$5,442 --
    Find assessor info on the county website

    Neighborhood: 19438

    Nearby schools

    GreatSchools rating
    Schools provided by the listing agent
    • High: SOUDERTON
    • District: SOUDERTON AREA

    Source: The MLS. This data may not be complete. We recommend contacting the local school district to confirm school assignments for this home.

    Get a cash offer in 3 minutes
    Find out how much your home could sell for in as little as 3 minutes with a no-obligation cash offer.
    Estimated market value
    $1,079,600
    Get a cash offer in 3 minutes
    Find out how much your home could sell for in as little as 3 minutes with a no-obligation cash offer.
    Estimated market value
    $1,079,600