Discover an unparalleled living experience in this Allen Thurman Custom Built home within the prestigious Waters Edge Community. Designed to seamlessly blend indoor comfort with the beauty of the outdoors, this residence features a great room with wall-to-ceiling windows and a majestic stone masonry fireplace with gas logs An open dining area effortlessly connects to the kitchen, all anchored by oak and cherry wood flooring (with tile in kitchen, laundry & baths). Outdoor living is truly embraced with multiple wrap-around composite decks, inviting patios, a dedicated covered grilling area, and private balconies, all offering breathtakings views of lake and Smith Mountain. A brick-paver driveway and golf cart path guide you to a custom firepit, the tranquil lakefront, and a spacious double-slip dock with built-in storage and lake-fed lawn irrigation. The main floor is thoughtfully designed, featuring a comfortable den, convenient laundry and a luxurious primary en suite. This private sancturary includes an updated tile shower for a spa-like feeling, a bidet, a private water closet, a spacious walk-in closet with a custom island and elegant built-in cabinetry. The upper level is perfect for recreation and guests, offering a game area, two guest rooms and a full bath. The expansive lower level provides a game area, a cozy family room with a masonry gas log fireplace, a wet bar, an additional guest area with a full bath, and abundant storage space. Recent enhancements include a newer main-level HVAC system and meticulously maintained landscaping with professional outdoor lighting. A spacious golf cart storage area has been added for your convenience. Nestled in a quiet cul-de-sac, this home offers a peaceful environment. Enjoy convenient access to the Waters Edge Country Club, where a one-time $35,000 initiation fee (payable by purchasers within 30 days of closing) grants you access to world-class golf, tennis, pickleball, an exercise facility, dining and an equestrian center.
Sold for $1,875,000
$1,875,000
200 Fairway Dr, Penhook, VA 24137
4beds
4,922sqft
Single Family Residence
Built in 1990
0.81 Acres Lot
$1,968,900 Zestimate®
$381/sqft
$3,215 Estimated rent
Home value
$1,968,900
$1.34M - $2.89M
$3,215/mo
Zestimate® history
Owner options
List your home for rent
$3,215/mo
Rent Zestimate®
Find your next renter with Zillow Rental Manager. Plus, with online applications, you can quickly screen prospective tenants – for free.
$3,215/mo
Rent Zestimate®
Refinance and save
$10,879/mo
Est. payment
Refinancing to a lower rate could help reduce your monthly payments and save thousands over the life of the loan.
$10,879/mo
Est. payment
Explore your selling options
Work with a Zillow partner agent
Leverage their expertise and Zillow's premium Showcase listings to get your home seen by more buyers.
Get startedList with your own agent
Get your home in front of millions of buyers by listing it on Zillow.
Learn how to do itSell it yourself
Take full control of how buyers see your home on Zillow by listing For Sale by Owner (FSBO).
List your homeWhat's special
Tranquil lakefrontSpacious double-slip dockCozy family roomPrivate balconiesGame areaWet barBrick-paver driveway
Zillow last checked:
Listing updated:
Listed by:
VICKI S MILLEHAN 540-520-2401,
BERKSHIRE HATHAWAY HOMESERVICES SMITH MOUNTAIN LAKE REAL ESTATE
Bought with:
VAN CASTEEL DANIEL, 0225054657
BERKSHIRE HATHAWAY HOMESERVICES SMITH MOUNTAIN LAKE REAL ESTATE
Source: RVAR,MLS#: 918070
Facts & features
Interior
Bedrooms & bathrooms
- Bedrooms: 4
- Bathrooms: 4
- Full bathrooms: 3
- 1/2 bathrooms: 1
Primary bedroom
- Level: E
Bedroom 2
- Level: U
Bedroom 3
- Level: U
Bedroom 4
- Level: L
Dining area
- Level: E
Eat in kitchen
- Level: E
Family room
- Level: L
Foyer
- Level: E
Game room
- Level: L
Great room
- Level: E
Kitchen
- Level: E
Laundry
- Level: E
Recreation room
- Level: L
Other
- Level: L
Heating
- Heat Pump Electric, Zoned
Cooling
- Heat Pump Electric, Zoned
Appliances
- Included: Dryer, Washer, Dishwasher, Microwave, Electric Range, Refrigerator, Oven
Features
- Wet Bar
- Flooring: Carpet, Ceramic Tile, Wood
- Windows: Insulated Windows
- Has basement: Yes
- Has fireplace: Yes
- Fireplace features: Gas Log, Great Room
Interior area
- Total structure area: 5,793
- Total interior livable area: 4,922 sqft
- Finished area above ground: 3,710
- Finished area below ground: 1,212
Property
Parking
- Total spaces: 8
- Parking features: Attached Carport, Garage Under, Paved
- Has attached garage: Yes
- Has carport: Yes
- Covered spaces: 2
- Uncovered spaces: 6
Features
- Patio & porch: Deck, Patio, Front Porch, Rear Porch
- Exterior features: Outdoor Kitchen
- On waterfront: Yes
- Waterfront features: Waterfront, Cove, Riprap Shoreline
- Body of water: Smith Mtn Lake
Lot
- Size: 0.81 Acres
- Features: Sloped Down
Details
- Parcel number: 051 09 180 00
Construction
Type & style
- Home type: SingleFamily
- Property subtype: Single Family Residence
Materials
- HardiPlank Type, Stone
Condition
- Completed
- Year built: 1990
Utilities & green energy
- Electric: 0 Phase
- Water: Community System
- Utilities for property: Cable Connected, Underground Utilities, Cable
Community & HOA
Community
- Features: Golf, Restaurant
- Subdivision: The Waters Edge
HOA
- Has HOA: Yes
- HOA fee: $200 annually
Location
- Region: Penhook
Financial & listing details
- Price per square foot: $381/sqft
- Tax assessed value: $1,655,000
- Annual tax amount: $7,116
- Date on market: 6/9/2025
Price history
| Date | Event | Price |
|---|---|---|
| 7/11/2025 | Sold | $1,875,000$381/sqft |
Source:  RVAR #918070 Report a problem RVAR #918070 Report a problem | ||
| 6/14/2025 | Pending sale | $1,875,000$381/sqft |
Source: RVAR #918070 Report a problem | ||
| 6/9/2025 | Listed for sale | $1,875,000+368.8%$381/sqft |
Source: RVAR #918070 Report a problem | ||
| 9/28/2005 | Sold | $400,000$81/sqft |
Source: Public Record Report a problem | ||
Public tax history
| Year | Property taxes | Tax assessment |
|---|---|---|
| 2025 | $7,117 | $1,655,000 |
| 2024 | $7,117 +24.1% | $1,655,000 +76.1% |
| 2023 | $5,732 | $939,700 |
| 2022 | $5,732 +0% | $939,700 |
| 2021 | $5,732 | $939,700 |
| 2020 | $5,732 +4.7% | $939,700 +4.7% |
| 2019 | $5,475 | $897,500 |
| 2018 | $5,475 | $897,500 +15.4% |
| 2017 | $5,475 +18.6% | $777,500 |
| 2016 | $4,618 | $777,500 |
| 2015 | $4,618 +10% | $777,500 |
| 2014 | $4,199 | -- |
| 2013 | $4,199 | $777,500 |
| 2012 | -- | -- |
| 2011 | -- | -- |
| 2010 | -- | -- |
Find assessor info on the county website
Neighborhood: 24137
Nearby homes
- $1,484,0005 bd4 ba4.5k sqft210 Fairway Dr, Penhook, VA 24137Off Market

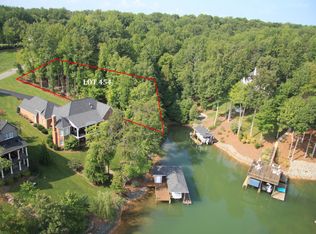
- $199,9000.77 AcresLOT 454 E Pointe Dr, Penhook, VA 24137Lot/Land
- $1,439,8003 bd3 ba3.5k sqft80 S Shore Cir, Penhook, VA 24137Off Market
- $1,385,3005 bd3 ba3.8k sqft75 S Shore Cir, Penhook, VA 24137Off Market
- $1,450,6003 bd3 ba1.9k sqft214 Mountain Shore Dr, Penhook, VA 24137Off Market
- $21,0000.95 AcresLOT 424 Fairway Dr, Penhook, VA 24137Sold
- $35,0000.694 AcresFairway Dr, Penhook, VA 24137Off Market
- $35,0000.853 AcresFairway Dr, Penhook, VA 24137Off Market
Nearby schools
GreatSchools rating
- 7/10Glade Hill Elementary SchoolGrades: PK-5Distance: 8 mi
- 7/10Benjamin Franklin Middle SchoolGrades: 6-8Distance: 15.2 mi
- 4/10Franklin County High SchoolGrades: 9-12Distance: 14.9 mi
Schools provided by the listing agent
- Elementary: Glade Hill
- Middle: Ben Franklin Middle
- High: Franklin County
Source: RVAR. This data may not be complete. We recommend contacting the local school district to confirm school assignments for this home.


Get pre-qualified for a loan
At Zillow Home Loans, we can pre-qualify you in as little as 5 minutes with no impact to your credit score.An equal housing lender. NMLS #10287.
- Virginia
- Franklin County
- Penhook
- 24137
- 200 Fairway Dr
Nearby cities
Nearby zip codes
Other Penhook Topics
