Welcome to this beautiful brand-new 3 bedroom, 2 bathroom home nestled in a cozy, peaceful subdivision. Situated on a level lot, this property offers both comfort and convenience with easy outdoor living and low-maintenance space. Inside, you'll find a thoughtfully designed layout perfect for modern living. Enjoy stunning mountain views right from your home, creating the perfect backdrop for relaxing mornings and quiet evenings. A perfect blend of charm, functionality, and scenic beauty--this home is ready for you to make it your own.
Pending - continue to show
Price cut: $5K (8/19)
$334,900
200 Farris Cir, La Follette, TN 37766
3beds
1,400sqft
Single Family Residence
Built in 2026
0.51 Acres Lot
$-- Zestimate®
$239/sqft
$-- HOA
What's special
Stunning mountain viewsLow-maintenance spaceEasy outdoor livingLevel lotThoughtfully designed layout
- 112 days
- 129
- 0
Zillow last checked:
Listing updated:
Listed by:
Garrett Paul 423-201-8907,
Elite Realty 865-947-5000
Source: East Tennessee Realtors,MLS#: 1336857
Facts & features
Interior
Bedrooms & bathrooms
- Bedrooms: 3
- Bathrooms: 2
- Full bathrooms: 2
Heating
- Central, Electric
Cooling
- Central Air, Ceiling Fan(s)
Appliances
- Included: Dishwasher, Microwave, Range, Refrigerator
Features
- Walk-In Closet(s), Cathedral Ceiling(s), Kitchen Island, Breakfast Bar
- Flooring: Laminate
- Windows: Windows - Vinyl
- Basement: Crawl Space
- Has fireplace: No
- Fireplace features: None
Interior area
- Total structure area: 1,400
- Total interior livable area: 1,400 sqft
Property
Parking
- Parking features: Attached
- Has attached garage: Yes
Features
- Has view: Yes
- View description: Mountain(s)
Lot
- Size: 0.51 Acres
- Dimensions: 150 x 150
- Features: Level
Details
- Parcel number: 077H A 022.00
Construction
Type & style
- Home type: SingleFamily
- Architectural style: Craftsman
- Property subtype: Single Family Residence
Materials
- Vinyl Siding, Frame
Condition
- New Construction
- New construction: Yes
- Year built: 2026
Utilities & green energy
- Sewer: Septic Tank
- Water: Public
Community & HOA
Community
- Security: Smoke Detector(s)
- Subdivision: Crestwood
Location
- Region: La Follette
Financial & listing details
- Price per square foot: $239/sqft
- Tax assessed value: $76,200
- Annual tax amount: $232
- Date on market: 6/29/2026
Estimated market value
Not available
Estimated sales range
Not available
Not available
Price history
| Date | Event | Price |
|---|---|---|
| 9/18/2026 | Pending sale | $334,900$239/sqft |
Source:  East Tennessee Realtors #1336857 Report a problem East Tennessee Realtors #1336857 Report a problem | ||
| 8/19/2026 | Price change | $334,900-1.5%$239/sqft |
Source: East Tennessee Realtors #1336857 Report a problem | ||
| 7/22/2026 | Price change | $339,900-1.5%$243/sqft |
Source: East Tennessee Realtors #1336857 Report a problem | ||
| 7/8/2026 | Price change | $345,000-1.4%$246/sqft |
Source: East Tennessee Realtors #1336857 Report a problem | ||
| 6/29/2026 | Listed for sale | $350,000$250/sqft |
Source: East Tennessee Realtors #1336857 Report a problem | ||
| 4/28/2026 | Listing removed | $350,000$250/sqft |
Source: East Tennessee Realtors #1336857 Report a problem | ||
| 4/15/2026 | Listed for sale | $350,000+536.4%$250/sqft |
Source: East Tennessee Realtors #1336857 Report a problem | ||
| 3/16/2026 | Sold | $55,000-72.2%$39/sqft |
Source: Public Record Report a problem | ||
| 7/22/2021 | Sold | $198,000$141/sqft |
Source: Public Record Report a problem | ||
Public tax history
| Year | Property taxes | Tax assessment |
|---|---|---|
| 2025 | $232 -66.2% | $19,050 -66.2% |
| 2024 | $684 +13.8% | $56,300 +93.5% |
| 2023 | $601 | $29,100 |
| 2022 | $601 | $29,100 |
| 2021 | $601 | $29,100 |
| 2020 | $601 | $29,100 |
| 2019 | $601 +2.7% | $29,100 +11.8% |
| 2018 | $586 -0.1% | $26,025 |
| 2017 | $586 | $26,025 |
| 2016 | $586 +13.1% | $26,025 |
| 2015 | $518 | $26,025 |
| 2014 | $518 | $26,025 |
| 2013 | -- | $26,025 -9% |
| 2011 | $503 | $28,600 |
| 2010 | $503 | $28,600 |
| 2009 | -- | $28,600 +20.8% |
| 2008 | $474 | $23,675 |
| 2007 | $474 | $23,675 |
| 2006 | $474 | $23,675 |
Find assessor info on the county website
Monthly payment
Est. payment
Payment breakdown
Explore the cost of this home by adjusting the details. Changes won't be saved.Climate risks
Neighborhood: Fincastle
Nearby schools
Schools provided by the listing agent
- Elementary: Valley View
- Middle: LA Follette
- High: Campbell County Comprehensive
Source: East Tennessee Realtors. This data may not be complete. We recommend contacting the local school district to confirm school assignments for this home.

Similar homes
- $369,4003 bd3 ba1.4k sqft214 Morton Rd, La Follette, TN 37766Active
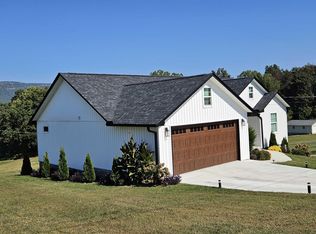
 MLS ID #1357542, Beth McCullah, Your Home Sold Guaranteed Real. East Tennessee Realtors
 - $345,0003 bd2 ba1.3k sqft1455 Davis Chapel Rd, La Follette, TN 37766Active
 MLS ID #1346053, Amy Denise Jackson, Wallace. East Tennessee Realtors
 - $295,0003 bd2 ba1.2k sqft1184 Davis Chapel Rd, La Follette, TN 37766Active
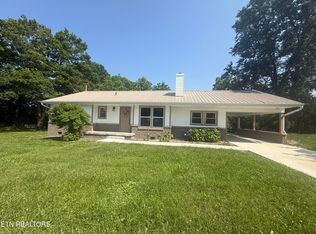 MLS ID #1335936, Susie Love, Your Move Realty. East Tennessee Realtors
 - $275,0003 bd1 ba2k sqft526 Old Middlesboro Hwy, La Follette, TN 37766Active
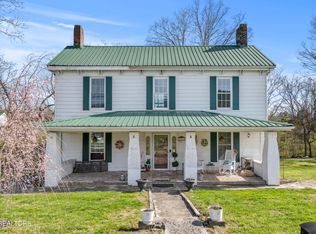 MLS ID #1334824, Ryan Coleman, Hometown Realty, LLC. East Tennessee Realtors
 - $389,0003 bd2 ba2k sqft306 Eastwood Dr, La Follette, TN 37766For Sale
 MLS ID #3302132, Trey Sauls III. RealTracs MLS as distributed by MLS GRID
 - $239,9003 bd2 ba1.4k sqft167 Marina Ln, La Follette, TN 37766ActiveMLS ID #1358006, Tracy Chattaway, Vanguard Realty, Inc.. East Tennessee Realtors
- $315,0003 bd2 ba2k sqft212 Poppy Hill Ln, La Follette, TN 37766ActiveMLS ID #1346509, Jennifer Livingston, Epique Realty. East Tennessee Realtors
- $269,9003 bd2 ba1.2k sqft408 Glade Springs Rd, La Follette, TN 37766ActiveMLS ID #1341249, Lorra Ripperger, Ayers Auction and Real Estate. East Tennessee Realtors
- $339,9993 bd3 ba2.1k sqft673 Aaron Davis Rd, Speedwell, TN 37870ActiveMLS ID #1359194, Rebekah Robinson, Your Home Sold Guaranteed Real. East Tennessee Realtors
- $289,9003 bd1 ba1.1k sqft3824 Demory Rd, La Follette, TN 37766ActiveMLS ID #1347331, Kaylee Anne Queener, Alco Builders & Realty Co. East Tennessee Realtors
- $285,0003 bd2 ba1.2k sqft264 Rain Valley Rd, La Follette, TN 37766ActiveMLS ID #1358815, Zoe Ferrell, Wallace. East Tennessee Realtors
- $220,0003 bd2 ba1.1k sqft303 N 16th St, La Follette, TN 37766ActiveMLS ID #1354150, Seth Rigsby, ReMax First. East Tennessee Realtors
- $349,9002 bd2 ba2.1k sqft901 & 903 Kyle St, La Follette, TN 37766ActiveMLS ID #1355874, Beth McCullah, Your Home Sold Guaranteed Real. East Tennessee Realtors
- $247,0004 bd2 ba1.4k sqft205 N 12th St, La Follette, TN 37766ActiveMLS ID #1337206, Katherine Harwell, Brick & Mortar Properties, LLC. East Tennessee Realtors
- $279,9003 bd2 ba1.2k sqft1822 Loop Rd, Lafollette, TN 37766ActiveMLS ID #1353450, Rachel Treadway, Gray Real Estate Brokerage. East Tennessee Realtors
- $339,9003 bd2 ba1.8k sqft120 Oscar Ln, Speedwell, TN 37870ActiveMLS ID #1342447, Melanie Nance, Ayers Auction and Real Estate. East Tennessee Realtors
- $258,5003 bd1 ba2k sqft234 College Park Rd, La Follette, TN 37766ActiveMLS ID #1357837, Cameron McGhee, Alco Builders & Realty Co. East Tennessee Realtors
- $240,0003 bd2 ba1k sqft516 N 11th St, La Follette, TN 37766ActiveMLS ID #1347966, Chris Glafenhein, Honors Real Estate Services LLC. East Tennessee Realtors
- $226,4003 bd2 ba1.3k sqft242 Cowan Ln, La Follette, TN 37766For Sale
 MLS ID #710916, Jessee Cook, Cook & Company Realty. Lakeway Area AOR
