Welcome to this stunning home & ranch nestled on over 82 acres, offering the perfect combination of ranching, wildlife, & luxurious living. This spacious property boasts 4-bedrooms & 4 baths, with a charming wrap-around porch that invites you to relax & take in the beauty of the land. The living area has a dramatic vaulted ceiling, with a striking stone fireplace that reaches to the ceiling. The kitchen is remarkable, with custom-built cabinets, a spacious island, & a cozy dining area. The primary bedroom, located on the main floor, offers a private retreat with an ensuite bath featuring a garden tub, separate shower, his & her's walk-in closets. Step outside to discover your own personal oasis with a beautiful in-ground saltwater pool, perfect for relaxing or entertaining guests. For those looking to take advantage of the land, this ranch offers 38 acres of open pasture ideal for grazing, hay production, or livestock management, & 42 acres of mature wooded land that serves as a wildlife sanctuary, teeming with deer, turkey, & small game. Features three fully stocked ponds, offering great opportunities for fishing & water activities. 40×60 barn for storing equipment, hay, or converting into a hunting lodge or livestock shelter. A working corral with chute makes cattle handling a breeze. 30×50 covered RV pavilion, with 50-amp service & water hookup, provides the perfect space for guests or weekend getaways. With established trails winding through the woods & open fields, you’ll have easy access to all parts of the property. For added peace of mind, a 16 kW whole house generator ensures you’ll always have power. Whether you're running a full-time ranch, planning recreational getaways, or seeking a tranquil retreat to call home, it has all. Located in a quiet, rural area with easy access to supplies, this ranch offers both seclusion & convenience. Call today to schedule your private tour & experience the tranquility, space, & potential this ranch has to offer!
Sold
Price Unknown
200 Fcr #941, Teague, TX 75860
4beds
3,093sqft
Single Family Residence
Built in 2006
82.19 Acres Lot
$1,123,100 Zestimate®
$--/sqft
$3,390 Estimated rent
Home value
$1,123,100
Estimated sales range
Not available
$3,390/mo
Zestimate® history
Owner options
List your home for rent
$3,390/mo
Rent Zestimate®
Find your next renter with Zillow Rental Manager. Plus, with online applications, you can quickly screen prospective tenants – for free.
$3,390/mo
Rent Zestimate®
Refinance and save
Refinancing to a lower rate could help reduce your monthly payments and save thousands over the life of the loan.
Explore your selling options
Work with a Zillow partner agent
Leverage their expertise and Zillow's premium Showcase listings to get your home seen by more buyers.
Get startedList with your own agent
Get your home in front of millions of buyers by listing it on Zillow.
Learn how to do itSell it yourself
Take full control of how buyers see your home on Zillow by listing For Sale by Owner (FSBO).
List your homeWhat's special
Stone fireplaceWrap-around porchIn-ground saltwater poolWooded landOpen pastureCozy dining areaDramatic vaulted ceiling
Zillow last checked:
Listing updated:
Listed by:
Taylor German 0729952,
Keller Williams Lonestar 817-795-2500
Bought with:
Taylor German
Keller Williams Lonestar
Source: NTREIS,MLS#: 20899791
Facts & features
Interior
Bedrooms & bathrooms
- Bedrooms: 4
- Bathrooms: 4
- Full bathrooms: 4
Primary bedroom
- Features: Ceiling Fan(s), En Suite Bathroom, Garden Tub/Roman Tub, Separate Shower
- Level: First
- Dimensions: 1 x 1
Bedroom
- Features: Ceiling Fan(s), En Suite Bathroom
- Level: Second
- Dimensions: 1 x 1
Bedroom
- Features: En Suite Bathroom
- Level: Second
- Dimensions: 1 x 1
Bedroom
- Level: First
- Dimensions: 1 x 1
Primary bathroom
- Features: Built-in Features, En Suite Bathroom, Garden Tub/Roman Tub, Separate Shower
- Level: First
- Dimensions: 1 x 1
Dining room
- Level: First
- Dimensions: 1 x 1
Other
- Features: En Suite Bathroom
- Level: Second
- Dimensions: 1 x 1
Other
- Features: En Suite Bathroom
- Level: First
- Dimensions: 1 x 1
Kitchen
- Features: Built-in Features
- Level: First
- Dimensions: 1 x 1
Living room
- Features: Fireplace
- Level: First
- Dimensions: 1 x 1
Utility room
- Level: First
- Dimensions: 1 x 1
Heating
- Central, Propane
Cooling
- Central Air, Ceiling Fan(s), Electric
Appliances
- Included: Double Oven, Dishwasher, Disposal, Gas Range
- Laundry: Laundry in Utility Room
Features
- Built-in Features, Decorative/Designer Lighting Fixtures, Eat-in Kitchen, Granite Counters, Kitchen Island, Open Floorplan, Vaulted Ceiling(s)
- Flooring: Carpet, Hardwood, Tile
- Has basement: No
- Number of fireplaces: 1
- Fireplace features: Living Room, Stone
Interior area
- Total interior livable area: 3,093 sqft
Property
Parking
- Total spaces: 6
- Parking features: Attached Carport, Additional Parking, Covered, Detached Carport, Inside Entrance, RV Access/Parking
- Carport spaces: 6
Accessibility
- Accessibility features: Accessible Entrance
Features
- Levels: Two
- Stories: 2
- Patio & porch: Rear Porch, Front Porch, Wrap Around, Covered
- Pool features: Gunite, In Ground, Pool
- Fencing: Fenced
Lot
- Size: 82.19 Acres
- Features: Acreage, Back Yard, Lawn, Pasture, Pond on Lot, Many Trees, Sprinkler System
Details
- Parcel number: 52732
Construction
Type & style
- Home type: SingleFamily
- Architectural style: Traditional,Detached
- Property subtype: Single Family Residence
Materials
- Brick
- Foundation: Slab
- Roof: Composition
Condition
- Year built: 2006
Utilities & green energy
- Sewer: Septic Tank
- Water: Community/Coop
- Utilities for property: Electricity Available, Septic Available, Water Available
Community & HOA
Community
- Subdivision: NA
HOA
- Has HOA: No
Location
- Region: Teague
Financial & listing details
- Tax assessed value: $947,154
- Annual tax amount: $6,253
- Date on market: 4/10/2025
- Cumulative days on market: 10 days
- Electric utility on property: Yes
Price history
| Date | Event | Price |
|---|---|---|
| 5/16/2025 | Sold | -- |
Source: NTREIS #20899791 Report a problem | ||
| 4/20/2025 | Pending sale | $1,150,000$372/sqft |
Source: NTREIS #20899791 Report a problem | ||
| 4/10/2025 | Listed for sale | $1,150,000$372/sqft |
Source: NTREIS #20899791 Report a problem | ||
Public tax history
| Year | Property taxes | Tax assessment |
|---|---|---|
| 2025 | $3,100 -41.1% | $375,471 -20.1% |
| 2024 | $5,267 -2.2% | $469,921 +10.6% |
| 2023 | $5,386 -23.1% | $424,885 -11.3% |
| 2022 | $7,004 -4.7% | $478,961 +5.8% |
| 2021 | $7,352 | $452,646 +8.6% |
| 2020 | -- | $416,922 |
| 2019 | -- | -- |
| 2018 | -- | -- |
| 2017 | -- | -- |
| 2016 | -- | -- |
| 2015 | -- | -- |
| 2014 | -- | -- |
| 2012 | -- | $340,100 +4.8% |
| 2011 | -- | $324,370 +6.1% |
| 2010 | -- | $305,660 -3.2% |
| 2009 | -- | $315,850 -0.9% |
| 2008 | -- | $318,740 |
Find assessor info on the county website
Neighborhood: 75860
Nearby homes
- $--8.02 acresCounty Road 660, Teague, TX 75860Sold
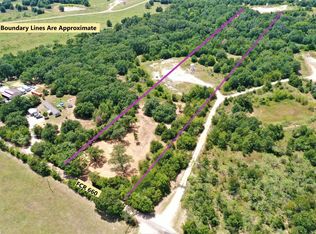
- $--38 acres200 Fcr #660, Teague, TX 75860Sold

- $437,50050 acresCounty Road 660, Teague, TX 75860Lot/Land

- $151,029-- bd-- ba3k sqft140 Private Road 645, Teague, TX 75860Off Market
- $274,800-- bd-- ba-- sqft140 Private Road 645, Teague, TX 75860Off Market
- $346,400-- bd-- ba7.1k sqft270 Fcr #660, Teague, TX 75860Off Market
- $16,745-- bd-- ba904 sqft140 Private Road 645, Teague, TX 75860Off Market
- $16,745-- bd-- ba904 sqft140 Private Road 645, Teague, TX 75860Off Market
Nearby schools
GreatSchools rating
- 6/10Dew SchoolGrades: PK-8Distance: 3.6 mi
Schools provided by the listing agent
- Elementary: Mounger
- High: Teague
- District: Teague ISD
Source: NTREIS. This data may not be complete. We recommend contacting the local school district to confirm school assignments for this home.
- Texas
- Freestone County
- Teague
- 75860
- 200 Fcr Unit 941
