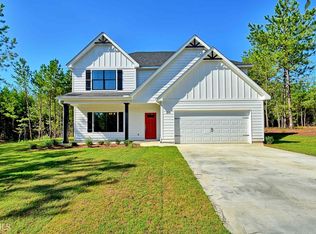
WELCOME HOME TO FENWICK FARMS Located in the highly sought-after Rosemont School Zone and nestled within the established Fenwick Farms Subdivision, this exceptional 4-bedroom, 3-bath home offering 2,529 sq ft checks all the boxes-and then some. Thoughtfully designed with a spacious layout, timeless finishes, and room for everyone, this one truly stands out. Step inside through the welcoming foyer entrance and immediately appreciate the open floor plan, soaring arched ceilings throughout, and spaces that feel both functional and inviting. The separate dining room overlooks the front yard and creates the perfect setting for family dinners, holiday gatherings, or entertaining guests. At the center of it all is the kitchen-and trust us, this one delivers. Designed to bring everyone together, it features a generous breakfast area, breakfast bar, stainless steel appliances, and effortless flow into the living room where a cozy gas log fireplace creates the perfect gathering space. Nearby, the large laundry room and attached 2-car garage add everyday convenience. The oversized primary suite is a retreat of its own offering a walk-in closet, double vanity, garden tub, separate tiled shower, and tiled flooring-because your home should feel like your getaway. Upstairs, the 4th bedroom is oversized to the max with its own walk-in closet and full bathroom-making it ideal for a guest suite, playroom, office, media room, workout space... honestly, whatever you want it to be, it can be. Outside is where this property keeps giving. Start your mornings on the front porch with coffee or end your evenings with a glass of wine (zero judgment here). Out back, enjoy the covered patio with concrete pad-just add a grill, table, chairs, and friends. The large grassy backyard offers something hard to find... privacy with no neighbors directly behind you & did I mention its a 1.11 acre lot! This home truly brings so much to the table and opportunities like this in Fenwick Farms don't come around often. Call your favorite REALTOR today and schedule your private showing-this one could be yours!
Pending
$369,900
200 Fenwick Farms Dr, Lagrange, GA 30241
4beds
2,529sqft
Single Family Residence
Built in 2019
1.11 Acres Lot
$369,300 Zestimate®
$146/sqft
$13/mo HOA
What's special
Cozy gas log fireplaceSoaring arched ceilings throughoutLarge grassy backyardFront porchOpen floor planStainless steel appliancesBreakfast bar
- 18 days |
- 884 |
- 71 |
Likely to sell faster than
Zillow last checked:
Listing updated:
Listed by:
Rob Upchurch 706-523-0014,
RE/MAX Results
Source: GAMLS,MLS#: 10788325
Facts & features
Interior
Bedrooms & bathrooms
- Bedrooms: 4
- Bathrooms: 3
- Full bathrooms: 3
- Main level bathrooms: 2
- Main level bedrooms: 3
Rooms
- Room types: Family Room, Foyer, Laundry
Dining room
- Features: Separate Room
Kitchen
- Features: Breakfast Area, Breakfast Bar, Pantry, Solid Surface Counters
Heating
- Central
Cooling
- Ceiling Fan(s), Central Air
Appliances
- Included: Dishwasher, Microwave, Oven/Range (Combo), Refrigerator, Stainless Steel Appliance(s)
- Laundry: Mud Room
Features
- Double Vanity, Master On Main Level, Separate Shower, Tile Bath, Tray Ceiling(s), Walk-In Closet(s)
- Flooring: Carpet, Hardwood, Tile
- Basement: None
- Attic: Pull Down Stairs
- Number of fireplaces: 1
- Fireplace features: Gas Log, Living Room
Interior area
- Total structure area: 2,529
- Total interior livable area: 2,529 sqft
- Finished area above ground: 2,529
- Finished area below ground: 0
Property
Parking
- Parking features: Assigned, Attached, Garage, Garage Door Opener, Guest, Kitchen Level, Off Street, Parking Pad, Storage
- Has attached garage: Yes
- Has uncovered spaces: Yes
Features
- Levels: One and One Half
- Stories: 1
- Patio & porch: Patio, Porch
- Has spa: Yes
- Spa features: Bath
Lot
- Size: 1.11 Acres
- Features: Level, Open Lot, Private
- Residential vegetation: Grassed, Partially Wooded
Details
- Parcel number: 0524 001006
Construction
Type & style
- Home type: SingleFamily
- Architectural style: Traditional
- Property subtype: Single Family Residence
Materials
- Other
- Foundation: Slab
- Roof: Composition
Condition
- Resale
- New construction: No
- Year built: 2019
Utilities & green energy
- Sewer: Septic Tank
- Water: Public
- Utilities for property: Cable Available, Electricity Available, High Speed Internet, Natural Gas Available, Other
Community & HOA
Community
- Features: None
- Subdivision: Fenwick Farms
HOA
- Has HOA: Yes
- Services included: Maintenance Grounds, Other
- HOA fee: $150 annually
Location
- Region: Lagrange
Financial & listing details
- Price per square foot: $146/sqft
- Tax assessed value: $372,500
- Annual tax amount: $4,063
- Date on market: 6/18/2026
- Cumulative days on market: 18 days
- Listing agreement: Exclusive Right To Sell
- Electric utility on property: Yes
Estimated market value
$369,300
$351,000 - $388,000
$2,485/mo
Price history
| Date | Event | Price |
|---|---|---|
| 6/29/2026 | Pending sale | $369,900$146/sqft |
Source: | ||
| 6/18/2026 | Listed for sale | $369,900$146/sqft |
Source: | ||
Public tax history
| Year | Property taxes | Tax assessment |
|---|---|---|
| 2025 | $3,888 +6% | $149,000 +9.2% |
| 2024 | $3,668 +10.8% | $136,480 +12.4% |
| 2023 | $3,311 +12.2% | $121,400 +14.8% |
| 2022 | $2,952 -9.3% | $105,760 -2% |
| 2021 | $3,255 +8.6% | $107,920 +8.6% |
| 2020 | $2,998 +894% | $99,400 +894% |
| 2019 | $302 | $10,000 |
Find assessor info on the county website
Monthly payment
Est. payment$--/mo
Payment breakdown
Explore the cost of this home by adjusting the details. Changes won't be saved.All calculations are estimates and provided by Zillow, Inc. for informational purposes only. Actual amounts may vary.
HOA fees may include property taxes on listings classified as Co-Ops. Contact the listing agent and/or owner for fee details.
Mortgage interest rates are dependent on a number of factors, including credit score, down payment, and repayment length. Interest rate data provided by Zillow Group Marketplace, Inc. as of 1/1/1970 from various mortgage lenders with which we have lead or other similar arrangements; the Estimated Payment is an average of those rates.
See how much you could borrow to make a competitive offer.
Climate risks
Neighborhood: 30241
Nearby schools
GreatSchools rating
- 7/10Rosemont Elementary SchoolGrades: PK-5Distance: 3.1 mi
- 7/10Long Cane Middle SchoolGrades: 6-8Distance: 7.6 mi
- 6/10Troup County High SchoolGrades: 9-12Distance: 2.2 mi
Schools provided by the listing agent
- Elementary: Rosemont
- Middle: Long Cane
- High: Troup
Source: GAMLS. This data may not be complete. We recommend contacting the local school district to confirm school assignments for this home.
A local agent can set up tours, give advice and negotiate with sellers.
A local lender can help you make sure your offer is ready when you are.
- Georgia
- Troup County
- Lagrange
- 30241
- 200 Fenwick Farms Dr