Welcome Home!! This wonderful home place has all that you have been looking for! 5 Bedrooms/4 Baths * Full Finished Basement w/separate living quarters for In-Law or Teen Suite, Front Wrap Around Porch, Side Porch, 20x35 Composite Deck for enjoying the beautiful North Ga. outdoors. Extra Long Driveway for ample parking, You will not believe the NEW 24 x 48 Shop that includes 8' Led Lighting Throughout, 24 x 24 on slab with Deep Beam for Car Lift, 24 x 24 Clear span basement, 24 x 24 Advantech wood shop above basement, Insulated 20 x 10 Garage Door, 200 Amp Dedicated Service. This home is located off Hwy 365/441 for easy access. There are so many upgrades. To list a few, Front Porch upgrades include: New columns, New composite decking, New metal railing, New lights & smart doorbell, Side Porch upgrades include: New ceiling fan w/remote, smart doorbell, New column, Back Deck upgrades include: New deck structure expanded to 20x35, New composite decking, new metal railing, new LED yard light. Other Exterior Upgrades include: New 7in insulated vinyl siding, New gutters, New windows. New Wood Fence with black wire mesh on front half of back yard, New gates, New wire fence on back half of back yard. New metal Garden beds. New septic drain field upgraded to new chamber style, (septic inspected and pumped). Interior Upgrades Include: New Hickory Engineered flooring installed throughout main floor. Kitchen upgrades include: New cabinets, New appliances, New granite counter tops and tile backsplash. Breakfast Nook upgrades include: New cabinets, New granite countertops, New Lighting, New tile wall accent. Main Bedroom Master Bath has been completed remodeled and expanded, New custom 52in x 52in custom tile shower, New free standing bathtub w/heated back, New heated tile, New cabinets, shelves, mirrors. Expanded closet to 7ftx12ft with custom maple closet shelving. Completely Finished Basement includes: Theater with in-wall wiring for speakers/TV, New LVP flooring, New Office, New Gym Area, New Craft/Classroom, New ceiling, New In-Law suite w/bedroom and closet with Barn Doors. There is so much more... Schedule a showing today. You will not want to miss this one!!!
Closed
Tax assessed value
$565,000
200 Fernbank Dr, Cornelia, GA 30531
5beds
4,810sqft
Single Family Residence, Residential
Built in 2005
0.86 Acres Lot
$580,200 Zestimate®
$117/sqft
$3,387 Estimated rent
Home value
$580,200
$551,000 - $609,000
$3,387/mo
Zestimate® history
Owner options
List your home for rent
$3,387/mo
Rent Zestimate®
Find your next renter with Zillow Rental Manager. Plus, with online applications, you can quickly screen prospective tenants – for free.
$3,387/mo
Rent Zestimate®
Refinance and save
$3,388/mo
Est. payment
Refinancing to a lower rate could help reduce your monthly payments and save thousands over the life of the loan.
$3,388/mo
Est. payment
Explore your selling options
Work with a Zillow partner agent
Leverage their expertise and Zillow's premium Showcase listings to get your home seen by more buyers.
Get startedList with your own agent
Get your home in front of millions of buyers by listing it on Zillow.
Learn how to do itSell it yourself
Take full control of how buyers see your home on Zillow by listing For Sale by Owner (FSBO).
List your homeWhat's special
New heated tileExpanded closetFront wrap around porchNew composite deckingFront porch upgradesNew metal railingTeen suite
Zillow last checked:
Listing updated:
Listed by:
Porter Williams Team,
Berkshire Hathaway HomeServices Georgia Properties
Bought with:
Amanda Stewart, 373672
Keller Williams Lanier Partners
Source: FMLS GA,MLS#: 7252803
Facts & features
Interior
Bedrooms & bathrooms
- Bedrooms: 5
- Bathrooms: 4
- Full bathrooms: 4
- Main level bathrooms: 2
- Main level bedrooms: 3
Rooms
- Room types: Bonus Room
Primary bedroom
- Features: Master on Main, Oversized Master, Split Bedroom Plan
- Level: Master on Main, Oversized Master, Split Bedroom Plan
Bedroom
- Features: Master on Main, Oversized Master, Split Bedroom Plan
Primary bathroom
- Features: Double Vanity, Separate Tub/Shower, Soaking Tub
Dining room
- Features: Separate Dining Room
Kitchen
- Features: Breakfast Bar, Breakfast Room, Cabinets White, Pantry Walk-In, Solid Surface Counters
Heating
- Central, Electric, Heat Pump
Cooling
- Central Air, Heat Pump
Appliances
- Included: Dishwasher, Electric Range, Electric Water Heater, Microwave, Range Hood
- Laundry: Laundry Room, Main Level
Features
- Cathedral Ceiling(s), Double Vanity, Entrance Foyer, High Ceilings 9 ft Main, High Speed Internet, Tray Ceiling(s), Vaulted Ceiling(s), Walk-In Closet(s)
- Flooring: Carpet, Ceramic Tile, Hardwood
- Windows: Double Pane Windows
- Basement: Daylight,Exterior Entry,Finished,Finished Bath,Full,Interior Entry
- Number of fireplaces: 1
- Fireplace features: Factory Built
- Common walls with other units/homes: No Common Walls
Interior area
- Total structure area: 4,810
- Total interior livable area: 4,810 sqft
- Finished area above ground: 2,826
- Finished area below ground: 1,984
Property
Parking
- Total spaces: 2
- Parking features: Attached, Garage, Garage Door Opener, Garage Faces Side, Kitchen Level, Level Driveway
- Attached garage spaces: 2
- Has uncovered spaces: Yes
Accessibility
- Accessibility features: None
Features
- Levels: One
- Stories: 1
- Patio & porch: Covered, Deck, Front Porch, Side Porch, Wrap Around
- Exterior features: Other
- Pool features: None
- Spa features: None
- Fencing: None
- Has view: Yes
- View description: Trees/Woods
- Waterfront features: None
- Body of water: None
Lot
- Size: 0.86 Acres
- Features: Back Yard, Front Yard, Landscaped, Level
Details
- Additional structures: Workshop
- Parcel number: 046 029C
- Other equipment: None
- Horse amenities: None
Construction
Type & style
- Home type: SingleFamily
- Architectural style: Traditional
- Property subtype: Single Family Residence, Residential
Materials
- Brick 3 Sides, Cement Siding
- Foundation: Slab
- Roof: Composition
Condition
- Resale
- New construction: No
- Year built: 2005
Utilities & green energy
- Electric: 110 Volts
- Sewer: Septic Tank
- Water: Public
- Utilities for property: Cable Available, Electricity Available, Phone Available, Water Available
Green energy
- Energy efficient items: None
- Energy generation: None
Community & HOA
Community
- Features: None
- Security: None
HOA
- Has HOA: No
Location
- Region: Cornelia
Financial & listing details
- Price per square foot: $117/sqft
- Tax assessed value: $565,000
- Annual tax amount: $3,881
- Date on market: 7/27/2023
- Cumulative days on market: 84 days
- Listing terms: Cash,Conventional,FHA
- Ownership: Fee Simple
- Electric utility on property: Yes
- Road surface type: Paved
Price history
| Date | Event | Price |
|---|---|---|
| 12/15/2023 | Sold | $565,000-2.6%$117/sqft |
Source:  FMLS GA #7252803 Report a problem FMLS GA #7252803 Report a problem | ||
| 11/27/2023 | Pending sale | $579,900$121/sqft |
Source:  GAMLS #10185655 Report a problem GAMLS #10185655 Report a problem | ||
| 8/17/2023 | Price change | $579,900-1.7%$121/sqft |
Source: GAMLS #10185655 Report a problem | ||
| 7/27/2023 | Listed for sale | $589,900+128.2%$123/sqft |
Source: GAMLS #10185655 Report a problem | ||
| 5/15/2017 | Sold | $258,500-0.5%$54/sqft |
Source: Public Record Report a problem | ||
| 3/28/2017 | Pending sale | $259,900$54/sqft |
Source: Keller Williams - Atlanta - Hall County #8098497 Report a problem | ||
| 2/26/2017 | Price change | $259,900-1.9%$54/sqft |
Source: Keller Williams - Atlanta - Hall County #8098497 Report a problem | ||
| 11/16/2016 | Listed for sale | $264,900+27.7%$55/sqft |
Source: KELLER WILLIAMS LANIER PARTNER #8098497 Report a problem | ||
| 12/27/2012 | Sold | $207,500-13.5%$43/sqft |
Source: Public Record Report a problem | ||
| 8/12/2012 | Listed for sale | $239,900-7.7%$50/sqft |
Source: Solid Source Realty, Inc #03270411 Report a problem | ||
| 8/1/2006 | Sold | $259,900$54/sqft |
Source: Public Record Report a problem | ||
Public tax history
| Year | Property taxes | Tax assessment |
|---|---|---|
| 2024 | $5,413 +11.8% | $226,000 +8.2% |
| 2023 | $4,840 | $208,796 +40.3% |
| 2022 | -- | $148,844 +9.8% |
| 2021 | -- | $135,620 +18.8% |
| 2020 | -- | $114,164 |
| 2019 | $2,762 | $114,164 -55.8% |
| 2018 | $2,762 | $258,500 +150.5% |
| 2017 | $2,762 +177.8% | $103,188 -60% |
| 2016 | $994 +11% | $257,970 |
| 2015 | $896 +0.7% | $257,970 +24.3% |
| 2014 | $890 -59.2% | $207,500 +150% |
| 2013 | $2,179 | $83,000 -62.3% |
| 2012 | -- | $219,910 -9.2% |
| 2011 | -- | $242,170 -2.7% |
| 2010 | -- | $248,940 |
Find assessor info on the county website
Neighborhood: 30531
Nearby homes
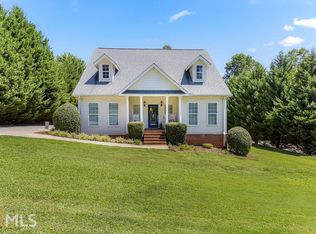
- $409,2004 bd3 ba2.5k sqft194 Fernbank Dr, Cornelia, GA 30531Off Market
- $422,0004 bd2 ba3k sqft212 Fernbank Dr, Cornelia, GA 30531Sold

- $420,6005 bd2 ba2.1k sqft226 Fernbank Dr, Cornelia, GA 30531Off Market
- $389,9003 bd2 ba2.1k sqft190 Fernbank Dr, Cornelia, GA 30531Sold
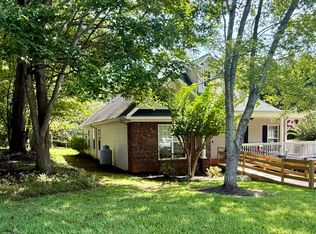
- $435,1003 bd3 ba2.6k sqft183 Parkwood Dr, Cornelia, GA 30531Off Market
- $433,5003 bd1 ba2.6k sqft183 Parkwood Dr, Cornelia, GA 30531Off Market
- $354,9003 bd2 ba1.5k sqft195 Fernbank Dr, Cornelia, GA 30531Off Market
- $343,3003 bd2 ba1.8k sqft165 Parkwood Dr, Cornelia, GA 30531Off Market
Nearby schools
GreatSchools rating
- 6/10Level Grove Elementary SchoolGrades: PK-5Distance: 0.4 mi
- 8/10South Habersham Middle SchoolGrades: 6-8Distance: 0.5 mi
- 8/10Habersham Central High SchoolGrades: 9-12Distance: 5.2 mi
Schools provided by the listing agent
- Elementary: Level Grove
- Middle: South Habersham
- High: Habersham Central
Source: FMLS GA. This data may not be complete. We recommend contacting the local school district to confirm school assignments for this home.
Get a cash offer in 3 minutes
Find out how much your home could sell for in as little as 3 minutes with a no-obligation cash offer.
Estimated market value
$580,200
Get a cash offer in 3 minutes
Find out how much your home could sell for in as little as 3 minutes with a no-obligation cash offer.
Estimated market value
$580,200
- Georgia
- Habersham County
- Cornelia
- 30531
- 200 Fernbank Dr
Nearby cities
Nearby zip codes
Other Cornelia Topics
