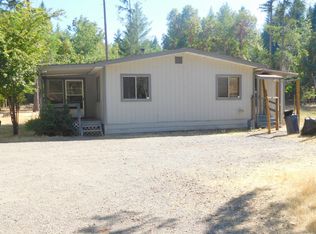
Pride and ownership shows in this newly developed 3.51 acres. This 2017 manufactured double wide home features 9 foot ceilings with crown molding, built in entertainment system, water resistant vinyl flooring, ADA shower, beautiful wood finishes with an open concept kitchen. The home is on a permanent foundation with tie downs and everything required by todays standards. In this mostly wooded neighborhood, the owners developed the impressive 8 unit 3' x 12' raised beds a beautiful mosaic flower garden and re-planted evergreens that all have and automatic drip sprinkler system. The property is surrounded by 6' to 8' fencing and has an area with hot wire for your pets or mini farm critters. A new well was drilled producing 7.5gpm and the owners built several out buildings and storage structures, all on a corner lot. Schedule your showing today to appreciate all the custom work from the properties own timber.
Sold for $310,000
$310,000
200 Fernwood Dr, Cave Junction, OR 97523
3beds
1,404sqft
MobileManufactured
Built in 2017
3.51 Acres Lot
$310,300 Zestimate®
$221/sqft
$1,743 Estimated rent
Home value
$310,300
$273,000 - $354,000
$1,743/mo
Zestimate® history
Owner options
List your home for rent
$1,743/mo
Rent Zestimate®
Find your next renter with Zillow Rental Manager. Plus, with online applications, you can quickly screen prospective tenants – for free.
$1,743/mo
Rent Zestimate®
Refinance and save
$1,827/mo
Est. payment
Refinancing to a lower rate could help reduce your monthly payments and save thousands over the life of the loan.
$1,827/mo
Est. payment
Explore your selling options
Work with a Zillow partner agent
Leverage their expertise and Zillow's premium Showcase listings to get your home seen by more buyers.
Get startedList with your own agent
Get your home in front of millions of buyers by listing it on Zillow.
Learn how to do itSell it yourself
Take full control of how buyers see your home on Zillow by listing For Sale by Owner (FSBO).
List your homeWhat's special
Facts & features
Interior
Bedrooms & bathrooms
- Bedrooms: 3
- Bathrooms: 2
- Full bathrooms: 2
Heating
- Forced air
Features
- Shower/Tub Combo, Solid Surface Counters, Walk-In Closet(s), Ceiling Fan(s), Kitchen Island, Vaulted Ceiling(s), Open Floorplan, Built-in Features
- Windows: Vinyl Frames, Double Pane Windows
- Common walls with other units/homes: No Common Walls
Interior area
- Total interior livable area: 1,404 sqft
Property
Accessibility
- Accessibility features: Accessible Bedroom, Accessible Closets, Accessible Hallway(s), Accessible Entrance, Accessible Full Bath
Features
- Levels: One
- Exterior features: Wood
Lot
- Size: 3.51 Acres
- Features: Fenced, Sprinkler Timer(s), Garden, Corner Lot, Drip System, Level, Sprinklers In Rear, Wooded
Details
- Additional structures: Storage, Shed(s), Animal Stall(s)
- Parcel number: 4008040000020300
- Special conditions: Standard
Construction
Type & style
- Home type: MobileManufactured
- Architectural style: Ranch
Materials
- Roof: Composition
Condition
- Year built: 2017
Utilities & green energy
- Sewer: Septic Tank
- Water: Well
Community & HOA
Community
- Security: Carbon Monoxide Detector(s), Smoke Detector(s)
Location
- Region: Cave Junction
Financial & listing details
- Price per square foot: $221/sqft
- Tax assessed value: $386,100
- Annual tax amount: $1,745
- Road surface type: Paved
Price history
| Date | Event | Price |
|---|---|---|
| 3/20/2026 | Sold | $310,000+3.7%$221/sqft |
Source: Public Record Report a problem | ||
| 9/18/2020 | Sold | $299,000-0.3%$213/sqft |
Source:  Oregon Datashare #220104356 Report a problem Oregon Datashare #220104356 Report a problem | ||
| 7/9/2020 | Pending sale | $299,900$214/sqft |
Source: Illinois Valley Real Estate #220104356 Report a problem | ||
| 7/6/2020 | Listed for sale | $299,900+457.4%$214/sqft |
Source: Illinois Valley Real Estate #220104356 Report a problem | ||
| 12/15/2015 | Sold | $53,800$38/sqft |
Source: Public Record Report a problem | ||
Public tax history
| Year | Property taxes | Tax assessment |
|---|---|---|
| 2024 | $1,745 +14.1% | $174,400 +3% |
| 2023 | $1,528 -0.1% | $169,330 |
| 2022 | $1,530 +2.1% | $169,330 +7% |
| 2021 | $1,499 | $158,200 +3% |
| 2020 | $1,499 +2.9% | $153,600 +98% |
| 2019 | $1,457 | $77,580 -46.4% |
| 2018 | $1,457 +2% | $144,790 +131% |
| 2017 | $1,428 +270.1% | $62,670 +3% |
| 2016 | $386 | $60,850 +24.5% |
| 2015 | $386 +27% | $48,870 +3% |
| 2014 | $304 +3.9% | $47,450 +3% |
| 2013 | $292 +2.6% | $46,070 +3% |
| 2012 | $285 +3.5% | $44,730 +3% |
| 2011 | $275 +2% | $43,430 |
| 2010 | $270 +2.8% | $43,430 +6.1% |
| 2009 | $263 +1.6% | $40,950 +3% |
| 2008 | $259 +3.3% | $39,760 +3% |
| 2007 | $250 +4.3% | $38,610 +6.1% |
| 2005 | $240 +1.5% | $36,400 +3% |
| 2004 | $237 +3.9% | $35,340 +3% |
| 2003 | $228 | $34,320 +3% |
| 2002 | $228 +28.2% | $33,330 +3% |
| 2001 | $178 +12.5% | $32,360 +3% |
| 2000 | $158 | $31,420 |
Find assessor info on the county website
Neighborhood: 97523
Nearby homes
- $169,7003 bd2 ba1.7k sqft121 Mesa Verde Dr, Cave Junction, OR 97523Off Market
- $326,7003 bd2 ba1.7k sqft121 Mesa Verde Dr, Cave Junction, OR 97523Off Market
- $158,1503 bd2 ba1.5k sqft229 Mesa Verde Dr, Cave Junction, OR 97523Off Market
- $258,9003 bd2 ba1.5k sqft229 Mesa Verde Dr, Cave Junction, OR 97523Off Market
- $154,520-- bd2 ba1.7k sqft100 Mesa Verde Dr, Cave Junction, OR 97523Off Market
- $315,300-- bd2 ba1.7k sqft100 Mesa Verde Dr, Cave Junction, OR 97523Off Market
- $320,2002 bd2 ba1.6k sqft220 Fernwood Dr, Cave Junction, OR 97523Off Market
- $142,2303 bd2 ba1.1k sqft331 Mesa Verde Dr, Cave Junction, OR 97523Off Market
Nearby schools
GreatSchools rating
- 7/10Lorna Byrne Middle SchoolGrades: 5-8Distance: 3.2 mi
- 8/10Illinois Valley High SchoolGrades: 9-12Distance: 3.4 mi
- 6/10Evergreen Elementary SchoolGrades: K-4Distance: 3.4 mi
Schools provided by the listing agent
- Middle: Lorna Byrne Middle
- High: Illinois Valley High
Source: The MLS. This data may not be complete. We recommend contacting the local school district to confirm school assignments for this home.
- Oregon
- Josephine County
- Cave Junction
- 97523
- 200 Fernwood Dr
Nearby cities
Nearby zip codes
Other Cave Junction Topics
