Fully fenced lot front & back covered in tall oak trees, 20 X 10 steel bldg. with 6 X 6 roll up door and attached 3 car carport, 10 X 12 wood workshop with covered porch & 2 doors with ramps. 23 X 22 open concrete patio in the front. Kitchen & bedrooms have been remodeled. Kenmore Elite oven, cooktop, dishwasher & microwave installed 2017. Metal roof in 2017. Water well drilled in 2015. Culligan water softener system added & HVAC replaced in 2016. 28 X 8 wood deck with ramp in back.
Sold
Price Unknown
200 Finneyoaks Ln, Weatherford, TX 76085
3beds
1,344sqft
Manufactured Home, Single Family Residence
Built in 1997
1 Acres Lot
$222,400 Zestimate®
$--/sqft
$-- Estimated rent
Home value
$222,400
$202,000 - $245,000
Not available
Zestimate® history
Owner options
List your home for rent
Find your next renter with Zillow Rental Manager. Plus, with online applications, you can quickly screen prospective tenants – for free.
Refinance and save
Refinancing to a lower rate could help reduce your monthly payments and save thousands over the life of the loan.
Explore your selling options
Work with a Zillow partner agent
Leverage their expertise and Zillow's premium Showcase listings to get your home seen by more buyers.
Get startedList with your own agent
Get your home in front of millions of buyers by listing it on Zillow.
Learn how to do itSell it yourself
Take full control of how buyers see your home on Zillow by listing For Sale by Owner (FSBO).
List your homeWhat's special
Tall oak treesFully fenced lotWood deck with rampMetal roof
Zillow last checked:
Listing updated:
Listed by:
John Cooper 0698691 817-764-9996,
Scottco Realty Group LLC 817-764-9996
Bought with:
Ashley Gray
NextHome LoneStar Living
Source: NTREIS,MLS#: 20913890
Facts & features
Interior
Bedrooms & bathrooms
- Bedrooms: 3
- Bathrooms: 2
- Full bathrooms: 2
Primary bedroom
- Features: Ceiling Fan(s), Walk-In Closet(s)
- Level: First
- Dimensions: 13 x 13
Bedroom
- Level: First
- Dimensions: 11 x 13
Bedroom
- Level: First
- Dimensions: 10 x 13
Primary bathroom
- Level: First
- Dimensions: 13 x 6
Family room
- Features: Ceiling Fan(s)
- Level: First
- Dimensions: 18 x 13
Other
- Level: First
- Dimensions: 8 x 5
Kitchen
- Level: First
- Dimensions: 19 x 13
Living room
- Features: Ceiling Fan(s)
- Level: First
- Dimensions: 19 x 11
Workshop
- Level: First
- Dimensions: 10 x 12
Heating
- Central, Electric
Cooling
- Central Air, Ceiling Fan(s), Electric
Appliances
- Included: Dishwasher, Electric Cooktop, Electric Oven, Electric Water Heater, Microwave, Water Softener, Vented Exhaust Fan, Water Purifier
- Laundry: Stacked
Features
- Eat-in Kitchen, Open Floorplan, Cable TV, Walk-In Closet(s)
- Flooring: Ceramic Tile, Engineered Hardwood
- Has basement: No
- Has fireplace: No
Interior area
- Total interior livable area: 1,344 sqft
Property
Parking
- Total spaces: 4
- Parking features: Additional Parking, Covered, Detached Carport, Golf Cart Garage, Gated, Deck
- Carport spaces: 2
- Covered spaces: 4
Accessibility
- Accessibility features: Accessible Full Bath, Grip-Accessible Features, Accessible Approach with Ramp
Features
- Levels: One
- Stories: 1
- Patio & porch: Covered, Deck
- Exterior features: Deck, Storage
- Pool features: None
- Fencing: Chain Link,Pipe
Lot
- Size: 1 Acres
- Features: Acreage, Cul-De-Sac, Many Trees
- Residential vegetation: Grassed, Heavily Wooded
Details
- Parcel number: R000019259
- Other equipment: Satellite Dish, DC Well Pump
Construction
Type & style
- Home type: MobileManufactured
- Architectural style: Traditional
- Property subtype: Manufactured Home, Single Family Residence
- Attached to another structure: Yes
Materials
- Foundation: Pillar/Post/Pier
- Roof: Metal
Condition
- Year built: 1997
Utilities & green energy
- Sewer: Aerobic Septic
- Water: Well
- Utilities for property: Septic Available, Underground Utilities, Water Available, Cable Available
Community & HOA
Community
- Subdivision: Northoaks Estates
HOA
- Has HOA: No
Location
- Region: Weatherford
Financial & listing details
- Tax assessed value: $225,620
- Annual tax amount: $3,429
- Date on market: 4/24/2025
- Cumulative days on market: 1 day
- Listing terms: Cash,Conventional
- Road surface type: Asphalt
Price history
| Date | Event | Price |
|---|---|---|
| 5/15/2025 | Sold | -- |
Source: NTREIS #20913890 Report a problem | ||
| 5/2/2025 | Pending sale | $208,000$155/sqft |
Source: NTREIS #20913890 Report a problem | ||
| 4/25/2025 | Contingent | $208,000$155/sqft |
Source: NTREIS #20913890 Report a problem | ||
| 4/24/2025 | Price change | $208,000+30%$155/sqft |
Source: NTREIS #20913890 Report a problem | ||
| 9/1/2021 | Pending sale | $160,000$119/sqft |
Source: NTREIS #14650233 Report a problem | ||
| 8/17/2021 | Listed for sale | $160,000$119/sqft |
Source: NTREIS #14650233 Report a problem | ||
Public tax history
| Year | Property taxes | Tax assessment |
|---|---|---|
| 2025 | $1,097 +2.9% | $225,620 +3% |
| 2024 | $1,067 +4.6% | $218,980 |
| 2023 | $1,020 -4.8% | $218,980 +30.8% |
| 2022 | $1,071 +200.6% | $167,430 +15.1% |
| 2021 | $356 +3.5% | $145,430 +25.4% |
| 2020 | $344 +5.1% | $116,000 |
| 2019 | $328 +3.2% | $116,000 +108.9% |
| 2018 | $317 -43.1% | $55,520 |
| 2017 | $558 -0.6% | $55,520 |
| 2016 | $561 -17.9% | $55,520 -2.1% |
| 2015 | $684 | $56,730 |
| 2014 | $684 | $56,730 |
| 2013 | -- | $56,730 |
| 2012 | -- | $56,730 +1.4% |
| 2011 | -- | $55,930 |
| 2010 | -- | $55,930 |
| 2009 | -- | $55,930 |
| 2008 | -- | -- |
| 2007 | -- | -- |
| 2006 | -- | -- |
| 2004 | -- | $62,090 +58.8% |
| 2003 | -- | $39,090 |
| 2002 | -- | $39,090 +2.7% |
| 2001 | -- | $38,060 +10% |
| 2000 | -- | $34,600 |
Find assessor info on the county website
Neighborhood: 76085
Nearby homes
- $--3 bd2 ba1.6k sqft206 Finneyoaks Ln, Weatherford, TX 76085Sold

- $--3 bd2 ba1.4k sqft194 Finneyoaks Ln, Weatherford, TX 76085Sold
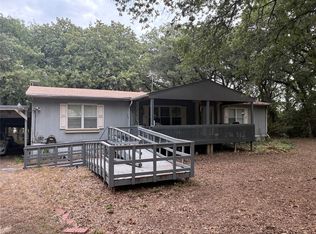
- $154,300-- bd-- ba1.2k sqft212 Finneyoaks Ln, Weatherford, TX 76085Off Market
- $145,200-- bd-- ba1.5k sqft188 Finneyoaks Ln, Weatherford, TX 76085Off Market
- $--3 bd2 ba1.7k sqft182 Finneyoaks Ln, Weatherford, TX 76085Sold
- $90,000-- bd-- ba2.1k sqft203 Finneyoaks Ln, Weatherford, TX 76085Off Market
- $155,700-- bd-- ba2.1k sqft203 Finneyoaks Ln, Weatherford, TX 76085Off Market
- $172,200-- bd-- ba1.3k sqft218 Finneyoaks Ln, Weatherford, TX 76085Off Market
Nearby schools
GreatSchools rating
- 8/10Cross Timbers Elementary SchoolGrades: PK-4Distance: 3.4 mi
- 4/10Santo Forte J High SchoolGrades: 7-8Distance: 5.1 mi
- 6/10Azle High SchoolGrades: 9-12Distance: 4.7 mi
Schools provided by the listing agent
- Elementary: Cross Timbers
- High: Azle
- District: Azle ISD
Source: NTREIS. This data may not be complete. We recommend contacting the local school district to confirm school assignments for this home.
Get a cash offer in 3 minutes
Find out how much your home could sell for in as little as 3 minutes with a no-obligation cash offer.
Estimated market value
$222,400
Get a cash offer in 3 minutes
Find out how much your home could sell for in as little as 3 minutes with a no-obligation cash offer.
Estimated market value
$222,400
- Texas
- Parker County
- Weatherford
- 76085
- 200 Finneyoaks Ln
