An incredible opportunity to own a stately all brick colonial home built by Mr. and Mrs. Wilfrid Hamp in 1922. Perched on a wooded 1.29-acre lot in the City of Staunton, the Hamp's named their home "Ashby". Tall ceilings, hardwood floors, three fireplaces, exquisite moldings and gorgeous French doors leading to dreamy porches. First floor has a vast living and dining room with built-in bookcases and a stately fireplace. Large Den with adjacent screened porch. Remodeled kitchen with a first-floor laundry and half bath. Upstairs there are three large bedrooms two full baths with plenty of storage and bright windows to let the sun stream in! Third floor a hobby room that is also currently being used as a dressing room. Basement has high ceilings and a large workshop layout. Two car garage is accessed thru a charming portico.
Active
$759,000
200 Forest Ridge Rd, Staunton, VA 24401
4beds
3,822sqft
Single Family Residence
Built in 1922
1.28 Acres Lot
$737,700 Zestimate®
$199/sqft
$-- HOA
What's special
Stately fireplaceThree fireplacesTall ceilingsExquisite moldingsScreened porchRemodeled kitchenDreamy porches
- 9 days
- 1,311
- 131
Zillow last checked:
Listing updated:
Listed by:
DREAMA ANDERSON 540-292-5357,
EXP REALTY LLC 866-825-7169
Source: CAAR,MLS#: 681456 Originating MLS: Greater Augusta Association of Realtors Inc
Originating MLS: Greater Augusta Association of Realtors IncFacts & features
Interior
Bedrooms & bathrooms
- Bedrooms: 4
- Bathrooms: 4
- Full bathrooms: 2
- 1/2 bathrooms: 2
- Main level bathrooms: 1
Rooms
- Room types: Bathroom, Breakfast Room/Nook, Bedroom, Den, Dining Room, Full Bath, Foyer, Half Bath, Kitchen, Laundry, Living Room, Recreation, Study, Utility Room
Primary bedroom
- Level: Second
Bedroom
- Level: Second
Bedroom
- Level: Second
Bedroom
- Level: Second
Primary bathroom
- Level: Second
Bathroom
- Level: Second
Breakfast room nook
- Level: First
Den
- Level: First
Dining room
- Level: First
Foyer
- Level: First
Foyer
- Level: Second
Half bath
- Level: First
Kitchen
- Level: First
Laundry
- Level: First
Living room
- Level: First
Recreation
- Level: Third
Study
- Level: First
Utility room
- Level: First
Heating
- Baseboard, Central, Hot Water, Natural Gas
Cooling
- Central Air
Appliances
- Included: Dryer, Washer
- Laundry: Sink
Features
- Entrance Foyer, High Ceilings, Utility Room
- Flooring: Hardwood
- Windows: Storm Window(s)
- Basement: Full,Interior Entry,Unfinished
- Has fireplace: Yes
- Fireplace features: Multiple
Interior area
- Total structure area: 5,960
- Total interior livable area: 3,822 sqft
- Finished area above ground: 3,822
- Finished area below ground: 0
Video & virtual tour
Property
Parking
- Total spaces: 2
- Parking features: Detached, Electricity, Garage, Garage Faces Side
- Garage spaces: 2
Features
- Levels: Three Or More
- Stories: 3
- Patio & porch: Concrete, Front Porch, Porch, Screened, Side Porch
- Exterior features: Porch
Lot
- Size: 1.28 Acres
Details
- Parcel number: 5049
- Zoning description: R-3 Residential High Density
Construction
Type & style
- Home type: SingleFamily
- Architectural style: Colonial
- Property subtype: Single Family Residence
Materials
- Brick, Stick Built
- Foundation: Block
- Roof: Copper,Metal,Other
Condition
- New construction: No
- Year built: 1922
Utilities & green energy
- Sewer: Public Sewer
- Water: Public
- Utilities for property: Cable Available
Community & HOA
Community
- Subdivision: FOREST RIDGE
HOA
- Has HOA: Yes
- Amenities included: None
Location
- Region: Staunton
Financial & listing details
- Price per square foot: $199/sqft
- Tax assessed value: $634,040
- Annual tax amount: $5,770
- Date on market: 9/2/2026
- Cumulative days on market: 10 days
- Exclusions: stairlift
Estimated market value
$737,700
$701,000 - $775,000
$2,757/mo
Price history
| Date | Event | Price |
|---|---|---|
| 9/2/2026 | Listed for sale | $759,000+102.4%$199/sqft |
Source:  CAAR #681456 Report a problem CAAR #681456 Report a problem | ||
| 12/16/2010 | Sold | $375,000$98/sqft |
Source: Public Record Report a problem | ||
Public tax history
| Year | Property taxes | Tax assessment |
|---|---|---|
| 2025 | $5,770 +12.7% | $634,040 +10.2% |
| 2024 | $5,120 | $575,310 |
| 2023 | $5,120 +24.2% | $575,310 +28.4% |
| 2022 | $4,122 | $448,090 |
| 2021 | $4,122 +1.9% | $448,090 |
| 2020 | $4,045 | $448,090 +5.2% |
| 2019 | $4,045 +6.8% | $425,790 +9% |
| 2018 | $3,788 | $390,490 |
| 2017 | $3,788 +12.7% | $390,490 +10.4% |
| 2016 | $3,360 | $353,640 |
| 2015 | $3,360 | $353,640 |
| 2014 | $3,360 | $353,640 -23.1% |
| 2010 | -- | $460,080 |
| 2009 | -- | $460,080 |
Find assessor info on the county website
Monthly payment
Est. payment
Payment breakdown
Explore the cost of this home by adjusting the details. Changes won't be saved.Climate risks
Neighborhood: 24401
Nearby schools
Schools provided by the listing agent
- Elementary: T.C. McSwain
- Middle: Shelburne
- High: STAUNTON
Source: CAAR. This data may not be complete. We recommend contacting the local school district to confirm school assignments for this home.
Similar homes
- $850,0003 bd4 ba3.7k sqft1431 Dogwood Rd, Staunton, VA 24401For Sale
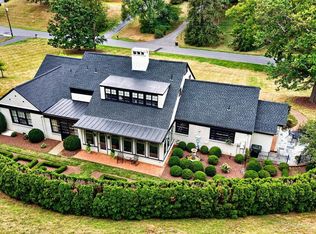
 MLS ID #681834, KK HOMES TEAM, PAUL WESLEY REAL ESTATE. CAAR
 - $940,0004 bd4 ba4.6k sqft508 Wakefield Cir, Staunton, VA 24401For Sale
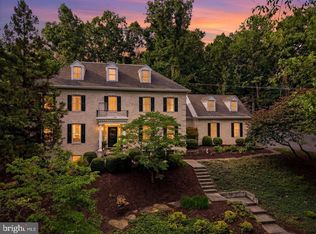
 MLS ID #VASC2000910, Patrick Burns, RE/MAX Realty Specialists. Bright MLS
 - $585,0005 bd4 ba3.4k sqft923 N Augusta St, Staunton, VA 24401For Sale
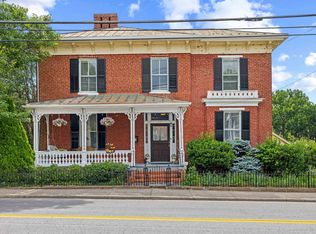 MLS ID #678683, JODI DAVIS, RE/MAX ADVANTAGE-WAYNESBORO. CAAR
 - $950,0005 bd5 ba5k sqft1204 Westmoreland Dr, Staunton, VA 24401For Sale
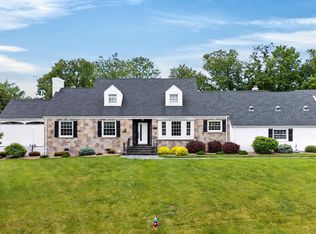 MLS ID #677272, MOUNTAIN VALLEY HOMES TEAM, KLINE MAY REALTY, LLC. CAAR
 - $699,9005 bd4 ba3.1k sqft30 Trap Ln, Staunton, VA 24401For SaleMLS ID #675506, TERESA ELLIOTT, REAL ESTATE PLUS. CAAR
- $425,0003 bd3 ba2.6k sqft1209 Pinehurst Rd, Staunton, VA 24401For SaleMLS ID #681735, JENNIFER MCGUIRE, RE/MAX ADVANTAGE-WAYNESBORO. CAAR
- $790,0006 bd5 ba5k sqft61 Meadow Glen Dr, Staunton, VA 24401For SaleMLS ID #680533, KK HOMES TEAM, PAUL WESLEY REAL ESTATE. CAAR
- $799,9003 bd3 ba2.3k sqft112 Guernsey Ln, Staunton, VA 24401For SaleMLS ID #676983, SHERRY ANDERSEN, NEST REALTY GROUP STAUNTON. CAAR
- $975,0004 bd5 ba4.6k sqft5 Trace Dr, Staunton, VA 24401For SaleMLS ID #674859, JASON HARRIS REAL ESTATE TEAM, KW COMMONWEALTH. CAAR
- $724,9004 bd3 ba3.8k sqft1769 Parkersburg Tpke, Swoope, VA 24479For SaleMLS ID #681515, CHARLIE WARD, OLD DOMINION REALTY INC - AUGUSTA. CAAR
- $650,0004 bd3 ba2.7k sqft14 S Coalter St, Staunton, VA 24401For SaleMLS ID #676652, SHANNON HARRINGTON, BLUE RIDGE FINE PROPERTIES BY SHANNON HARRINGTON. CAAR
- $385,0003 bd3 ba2k sqft122 Wexford St, Staunton, VA 24401For SaleMLS ID #681697, PERSINGER REAL ESTATE GROUP TEAM, REAL BROKER LLC. CAAR
- $515,0004 bd4 ba3.2k sqft125 Shawn Cir, Staunton, VA 24401For SaleMLS ID #680909, KK HOMES TEAM, PAUL WESLEY REAL ESTATE. CAAR
- $495,0004 bd4 ba2.8k sqft944 Sudbury St, Staunton, VA 24401For SaleMLS ID #681617, Isaac Hull, Valley Realty Associates. CAAR
- $499,0003 bd2 ba2.8k sqft701 Donaghe St, Staunton, VA 24401For SaleMLS ID #681555, WHITNEY JORDAN, EXP REALTY LLC - STAFFORD. CAAR
- $550,0007 bd10 ba4.1k sqft705 Richmond Ave, Staunton, VA 24401For Sale
 MLS ID #922861, CHERYL L TSAKIS. RVAR
 - $438,5005 bd3 ba3.3k sqft702 Ritchie Blvd, Staunton, VA 24401For SaleMLS ID #680381, Chris Horst, Funkhouser Real Estate Group. CAAR
- $460,0005 bd3 ba2k sqft507 Willoughby Ln, Staunton, VA 24401For SaleMLS ID #VASC2000932, Verria Hairston, Open Door Brokerage, LLC. Bright MLS
