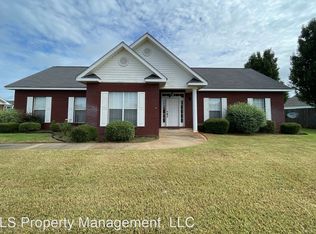
3 bedroom, 2 bathroom single family home with 2 car, side entry garage located on a corner lot in Fountain Crest, just off of Rucker Blvd. Features include a split floor plan, a bonus room, a gas fireplace in the living room, a large fenced-in back yard with a screened in porch, and an in ground pool (pool care included). Comes with stainless steel kitchen appliances, as well as washing machine and dryer hookups. Pets are negotiable per owner approval and a nonrefundable pet fee. For more information or to schedule an appointment to view this property call TLS Property Management at 334-475-4405.
Sold for $338,500
Price history
| Date | Event | Price |
|---|---|---|
| 9/8/2026 | Sold | $338,500-1.7%$170/sqft |
Source: Public Record Report a problem | ||
| 7/16/2026 | Contingent | $344,500$173/sqft |
Source: Wiregrass BOR #558049 Report a problem | ||
| 7/2/2026 | Listed for sale | $344,500+23%$173/sqft |
Source: Wiregrass BOR #558049 Report a problem | ||
| 7/25/2022 | Sold | $280,000+3.9%$140/sqft |
Source: Public Record Report a problem | ||
| 6/13/2022 | Contingent | $269,500$135/sqft |
Source:  MAAR #518704 Report a problem MAAR #518704 Report a problem | ||
| 6/13/2022 | Listed for sale | $269,500+15.7%$135/sqft |
Source: MAAR #518704 Report a problem | ||
| 6/29/2018 | Listing removed | $1,500$1/sqft |
Source: TLS Property Management, LLC Report a problem | ||
| 6/21/2018 | Listed for rent | $1,500$1/sqft |
Source: TLS Property Management, LLC Report a problem | ||
| 6/30/2017 | Listing removed | $1,500$1/sqft |
Source: TLS Property Management, LLC Report a problem | ||
| 4/14/2017 | Listed for rent | $1,500$1/sqft |
Source: TLS Property Management, LLC Report a problem | ||
| 1/10/2015 | Listing removed | $1,500$1/sqft |
Source: TLS Property Management, LLC Report a problem | ||
| 12/10/2014 | Listed for rent | $1,500$1/sqft |
Source: TLS Property Management, LLC Report a problem | ||
| 12/4/2012 | Listing removed | $1,500$1/sqft |
Source: TLS Property Management, LLC Report a problem | ||
| 12/1/2012 | Listed for rent | $1,500$1/sqft |
Source: TLS Property Management, LLC Report a problem | ||
| 1/7/2011 | Listing removed | $232,920+1.3%$117/sqft |
Source: Showcase Technologies #30444 Report a problem | ||
| 9/15/2010 | Sold | $229,900-1.3%$115/sqft |
Source: Public Record Report a problem | ||
| 3/21/2010 | Price change | $232,920+1.3%$117/sqft |
Source: Systems Engineering, Inc. #135712 Report a problem | ||
| 3/18/2010 | Listed for sale | $229,920$115/sqft |
Source: Showcase Technologies #30444 Report a problem | ||
Nearby homes




Get pre-qualified for a loan
At Zillow Home Loans, we can pre-qualify you in as little as 5 minutes with no impact to your credit score.An equal housing lender. NMLS #10287.
