Skip main navigation
Sold for $1,385,000
  • $1,385,000

    200 Fox Dr, Boulder, CO 80303

    5beds
    3,358sqft
    Single Family Residence
    Built in 1973
    0.33 Acres Lot
    $1,372,000 Zestimate®
    $412/sqft
    $5,676 Estimated rent

    Home value

    $1,372,000

    $1.28M - $1.48M

    $5,676/mo

    Zestimate® history
    Loading
    Loading...

    Owner options

    List your home for rent

    $5,676/mo

    Rent Zestimate®

    Find your next renter with Zillow Rental Manager. Plus, with online applications, you can quickly screen prospective tenants – for free.

    Learn more

    $5,676/mo

    Rent Zestimate®

    Refinance and save

    $6,467/mo

    Est. payment

    Refinancing to a lower rate could help reduce your monthly payments and save thousands over the life of the loan.

    See today's rates

    $6,467/mo

    Est. payment

    Explore your selling options

    Work with a Zillow partner agent

    Leverage their expertise and Zillow's premium Showcase listings to get your home seen by more buyers.

    Get started

    List with your own agent

    Get your home in front of millions of buyers by listing it on Zillow.

    Learn how to do it

    Sell it yourself

    Take full control of how buyers see your home on Zillow by listing For Sale by Owner (FSBO).

    List your home

    What's special

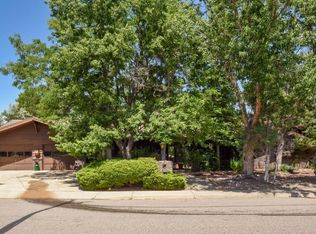
    Welcome to this beautifully remodeled 5 bedroom, 3 bath Fraiser Meadows home. Designed by Melton, Boulder's leading design and build firm, features over $300k in upgrades, combining modern elegance with sustainability. The main floor boasts open spaces with new White Oak LVT flooring, creating a seamless flow from the living room to the updated kitchen. The kitchen includes white quartzite countertops, custom cabinetry with brass-style hardware, and high-end appliances: a Fisher and Paykel dual "drawer" dishwasher, Bosch induction stove, Zypher free-hanging vent, and a GE French door refrigerator. LED-lit shelving and new overhead lighting add a stylish touch.Smart home features like smart locks, switches, and child-safe outlets ensure safety and convenience. A new Lennox two-stage variable speed heat pump, along with a gas furnace, offers energy-efficient climate control. The finished basement includes a remodeled 3/4 bath, and egress windows in the downstairs bedrooms. Sustainability is key with a 6kW owned solar panel system, EV charger, low flush toilets, new attic insulation, and a smart sprinkler system. The exterior has been updated with a new mid-century modern front door, stylish garage door, new gutters, and reinforced fencing. The large backyard is beautifully landscaped with new trees and bushes, plus a new fan on the patio. Plumbing has been insulated to prevent freezing, and five windows have been replaced with energy-efficient models.Extra enclosed parking pad for toys, RV or sprinter van with no HOA.This home combines luxury, functionality, and eco-conscious features, offering the perfect balance of modern design and sustainable living. Amazing location for commuting to Denver, CU or just getting around Boulder and right by the bike path! Don't miss your opportunity to own this incredible Boulder home. LOVE WHERE YOU LIVE!!! OPEN HOUSE SATURDAY March 1st 12-2pm!

    Zillow last checked:

    Listing updated:

    Listed by:

    Daphne Queen 303-589-4308,

    8z Real Estate

    Bought with:

    Matt Mihalcin

    Copper And Stone Realty

    Source: IRES as distributed by MLS GRID,MLS#: 1025284MLS Logo

    Facts & features

    Interior

    Bedrooms & bathrooms
    • Bedrooms: 5
    • Bathrooms: 4
    • Full bathrooms: 1
    • 3/4 bathrooms: 2
    • 1/2 bathrooms: 1
    • Main level bathrooms: 3
    Primary bedroom
    • Description: Carpet
    • Features: Full Primary Bath
    • Level: Main
    • Area: 272 Square Feet
    • Dimensions: 16 x 17
    Bedroom 2
    • Description: Carpet
    • Level: Main
    • Area: 110 Square Feet
    • Dimensions: 10 x 11
    Bedroom 3
    • Description: Carpet
    • Level: Main
    • Area: 132 Square Feet
    • Dimensions: 11 x 12
    Bedroom 4
    • Description: Carpet
    • Level: Basement
    • Area: 108 Square Feet
    • Dimensions: 9 x 12
    Bedroom 5
    • Description: Carpet
    • Level: Basement
    • Area: 132 Square Feet
    • Dimensions: 11 x 12
    Dining room
    • Description: Wood
    • Level: Main
    • Area: 140 Square Feet
    • Dimensions: 10 x 14
    Family room
    • Description: Wood
    • Level: Main
    • Area: 195 Square Feet
    • Dimensions: 13 x 15
    Kitchen
    • Description: Wood
    • Level: Main
    • Area: 170 Square Feet
    • Dimensions: 10 x 17
    Laundry
    • Description: Wood
    • Level: Main
    • Area: 40 Square Feet
    • Dimensions: 5 x 8
    Living room
    • Description: Wood
    • Level: Main
    • Area: 252 Square Feet
    • Dimensions: 14 x 18
    Recreation room
    • Description: Carpet
    • Level: Basement
    • Area: 459 Square Feet
    • Dimensions: 17 x 27
    Heating
    • Forced Air, Heat Pump
    Cooling
    • Central Air
    Appliances
    • Included: Electric Range, Self Cleaning Oven, Dishwasher, Refrigerator, Washer, Dryer, Microwave
    Features
    • Eat-in Kitchen, Separate Dining Room, Open Floorplan, Workshop, Walk-In Closet(s), Wet Bar
    • Flooring: Wood
    • Windows: Window Coverings
    • Basement: Partial
    • Has fireplace: Yes
    • Fireplace features: Two or More
    Interior area
    • Total structure area: 2,213
    • Total interior livable area: 3,358 sqft
    • Finished area above ground: 2,213

    Property

    Parking
    • Total spaces: 2
    • Parking features: Attached
    • Attached garage spaces: 2
    • Details: Attached
    Accessibility
    • Accessibility features: Level Lot, Level Drive, Near Bus, Main Floor Bath, Accessible Bedroom, Main Level Laundry
    Features
    • Levels: One
    • Stories: 1
    • Patio & porch: Patio
    • Exterior features: Sprinkler System
    • Fencing: Fenced,Wood
    • Has view: Yes
    • View description: Hills
    Lot
    • Size: 0.33 Acres
    • Features: Corner Lot
    Details
    • Parcel number: R0014958
    • Zoning: RES
    • Special conditions: Private Owner

    Construction

    Type & style
    • Home type: SingleFamily
    • Property subtype: Single Family Residence
    Materials
    • Frame, Brick
    • Roof: Composition
    Condition
    • New construction: No
    • Year built: 1973

    Utilities & green energy

    • Electric: Xcel
    • Gas: Xcel
    • Sewer: Public Sewer
    • Water: City
    • Utilities for property: Natural Gas Available, Electricity Available
    Green energy
    • Energy efficient items: Southern Exposure, Windows

    Community & HOA

    Community
    • Subdivision: Frasier Meadows
    HOA
    • Has HOA: No
    Location
    • Region: Boulder

    Financial & listing details

    • Price per square foot: $412/sqft
    • Tax assessed value: $1,337,900
    • Annual tax amount: $8,067
    • Date on market: 1/27/2025
    • Listing terms: Cash,Conventional
    • Exclusions: Sellers personal property
    • Electric utility on property: Yes

    Price history

    DateEventPrice
    5/6/2025Sold$1,385,000-1.8%$412/sqft
    Source: IRES as distributed by MLS GRID #1025284 Report a problem
    3/10/2025Pending sale$1,410,000$420/sqft
    Source: REcolorado as distributed by MLS GRID #IR1025284 Report a problem
    2/28/2025Price change$1,410,000-4.4%$420/sqft
    Source: IRES as distributed by MLS GRID #1025284 Report a problem
    1/31/2025Listed for sale$1,475,000+81%$439/sqft
    Source: IRES as distributed by MLS GRID #1025284 Report a problem
    1/18/2017Sold$815,000-2.4%$243/sqft
    Source: IRES as distributed by MLS GRID #805165 Report a problem
    11/5/2016Price change$835,000-2.9%$249/sqft
    Source: RE/MAX of Boulder, Inc #805165 Report a problem
    10/20/2016Listed for sale$859,950+79.2%$256/sqft
    Source: RE/MAX of Boulder #805165 Report a problem
    7/11/2011Sold$480,000-1.8%$143/sqft
    Source: Public Record Report a problem
    5/17/2011Listed for sale$489,000$146/sqft
    Source: RE/MAX of Boulder #655844 Report a problem

    Public tax history

    YearProperty taxesTax assessment
    2025$8,210 +1.8%$83,619 -13.9%
    2024$8,067 +18.4%$97,103 -1%
    2023$6,815 +4.9%$98,045 +33.6%
    2022$6,498 +16.6%$73,386 -2.8%
    2021$5,575 $75,497 +17.9%
    2020$5,575 +14.6%$64,043
    2019$4,863 $64,043 +14.2%
    2018$4,863 $56,088 -9.5%
    2017$4,863 +15.4%$62,008 +27.4%
    2016$4,212 +5.6%$48,659 +18.7%
    2015$3,989 +15.7%$41,010
    2014$3,448 +14.1%$41,010
    2013$3,021 +0.9%$41,010 +13.7%
    2012$2,994 -4%$36,059
    2011$3,120 +7.1%--
    2010$2,913 +38%$38,600
    2009$2,112 +3.5%$38,600 -8.4%
    2008$2,040 +15.8%$42,150
    2007$1,761 -22%$42,150 +14.9%
    2006$2,258 +1.5%$36,700
    2005$2,224 +0.7%$36,700 +0.8%
    2004$2,209 +30.9%$36,410
    2003$1,687 -20%$36,410 +9.3%
    2002$2,108 $33,320 -90.9%
    2001-- $364,200
    Find assessor info on the county website

    Neighborhood: Frasier Meadows

    Nearby schools

    GreatSchools rating
    Schools provided by the listing agent
    • Elementary: Eisenhower
    • Middle: Manhattan
    • High: Fairview

    Source: IRES as distributed by MLS GRID. This data may not be complete. We recommend contacting the local school district to confirm school assignments for this home.

    Get a cash offer in 3 minutes
    Find out how much your home could sell for in as little as 3 minutes with a no-obligation cash offer.
    Estimated market value
    $1,372,000
    Get a cash offer in 3 minutes
    Find out how much your home could sell for in as little as 3 minutes with a no-obligation cash offer.
    Estimated market value
    $1,372,000