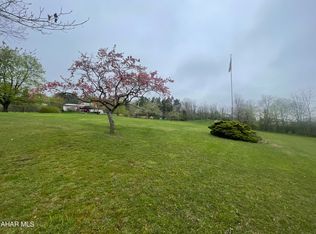
DRASTIC PRICE REDUCTION! Motivated sellers. I invite you to experience this beautiful property's charm & elegance, all on 1.68 acres. The home is much larger than it looks & has so much to offer with it's spacious rooms & abundant storage space. Those who enjoy entertaining will love the parking lot that can accommodate at least 12 cars. There is a huge Family Room in the basement & a workshop area. Laundry chute, cedar lined closet, & a 1st floor bonus room or office, enclosed porch area. Detached 2 car garage offers a walk up loft area with a workshop.
Sold for $340,000
$340,000
200 Frankmont Dr, Duncansville, PA 16635
4beds
2,697sqft
Single Family Residence
Built in 1959
1.68 Acres Lot
$352,800 Zestimate®
$126/sqft
$2,316 Estimated rent
Home value
$352,800
$286,000 - $434,000
$2,316/mo
Zestimate® history
Owner options
List your home for rent
$2,316/mo
Rent Zestimate®
Find your next renter with Zillow Rental Manager. Plus, with online applications, you can quickly screen prospective tenants – for free.
$2,316/mo
Rent Zestimate®
Refinance and save
$2,143/mo
Est. payment
Refinancing to a lower rate could help reduce your monthly payments and save thousands over the life of the loan.
$2,143/mo
Est. payment
Explore your selling options
Work with a Zillow partner agent
Leverage their expertise and Zillow's premium Showcase listings to get your home seen by more buyers.
Get startedList with your own agent
Get your home in front of millions of buyers by listing it on Zillow.
Learn how to do itSell it yourself
Take full control of how buyers see your home on Zillow by listing For Sale by Owner (FSBO).
List your homeWhat's special
Workshop areaEnclosed porch areaAbundant storage spaceLaundry chuteSpacious roomsCedar lined closet
Zillow last checked:
Listing updated:
Listed by:
Tracy Geis 814-937-8197,
Re/max Results Realty Group
Bought with:
Tracy Geis, RS270436
Re/max Results Realty Group
Source: AHAR,MLS#: 76850
Facts & features
Interior
Bedrooms & bathrooms
- Bedrooms: 4
- Bathrooms: 4
- Full bathrooms: 2
- 1/2 bathrooms: 2
Bedroom 1
- Description: Large, Ceiling Fan
- Level: Main
- Area: 211.5 Square Feet
- Dimensions: 15 x 14.1
Bedroom 2
- Description: Hardwood Floor Under Carpet
- Level: Main
- Area: 122.32 Square Feet
- Dimensions: 13.9 x 8.8
Bedroom 3
- Description: Built In Drawers
- Level: Second
- Area: 376.06 Square Feet
- Dimensions: 20.11 x 18.7
Bedroom 4
- Description: Built In Drawers
- Level: Second
- Area: 328.56 Square Feet
- Dimensions: 14.8 x 22.2
Bathroom 1
- Description: Wood Laminate Floor. Laundry Chute
- Level: Main
- Area: 85.5 Square Feet
- Dimensions: 11.4 x 7.5
Bathroom 2
- Description: 1/2 Bathroom
- Level: Main
- Area: 23.33 Square Feet
- Dimensions: 7.5 x 3.11
Bathroom 3
- Description: Full Bathroom
- Level: Second
- Area: 39.05 Square Feet
- Dimensions: 9.5 x 4.11
Bathroom 4
- Description: Basement 3/4 Bathroom
- Level: Basement
- Area: 31.2 Square Feet
- Dimensions: 3.9 x 8
Dining room
- Description: Vaulted Ceiling, Wood Laminate Floor
- Level: Main
- Area: 128.4 Square Feet
- Dimensions: 10.7 x 12
Family room
- Description: Very Large With Wood Fireplace
- Level: Basement
- Area: 1161.64 Square Feet
- Dimensions: 25.7 x 45.2
Kitchen
- Description: Ceiling Fan, All Appliances Included
- Level: Main
- Area: 149.98 Square Feet
- Dimensions: 11.11 x 13.5
Living room
- Description: Spacious
- Level: Main
- Area: 288.9 Square Feet
- Dimensions: 21.4 x 13.5
Office
- Description: Washer/Dryer Hook Up Also Used As An Office/Bonus Room
- Level: Main
- Area: 152.4 Square Feet
- Dimensions: 12 x 12.7
Heating
- Oil, Baseboard
Cooling
- Central Air
Appliances
- Included: Dishwasher, Water Softener, Microwave, Disposal, Oven, Refrigerator
Features
- Ceiling Fan(s), See Remarks
- Flooring: Vinyl, Simulated Wood, Carpet, Hardwood
- Windows: See Remarks
- Basement: Partially Finished
- Number of fireplaces: 1
- Fireplace features: Wood Burning
Interior area
- Total structure area: 2,697
- Total interior livable area: 2,697 sqft
- Finished area above ground: 2,697
Property
Parking
- Total spaces: 2
- Parking features: Additional Parking, Detached, Driveway, Garage, Paved
- Garage spaces: 2
Features
- Levels: One and One Half
- Patio & porch: Covered, Patio, Porch
- Exterior features: Rain Gutters
- Pool features: None
- Fencing: None
- Has view: Yes
Lot
- Size: 1.68 Acres
- Features: Cleared, Views
Details
- Additional structures: Workshop
- Parcel number: 29A1
- Zoning: None
- Special conditions: Standard
- Other equipment: See Remarks
Construction
Type & style
- Home type: SingleFamily
- Architectural style: Cape Cod
- Property subtype: Single Family Residence
Materials
- Wood Siding, Stone
- Foundation: Block
- Roof: Shingle
Condition
- Year built: 1959
Utilities & green energy
- Sewer: Public Sewer
- Water: Public
- Utilities for property: Electricity Connected, Sewer Connected
Community & HOA
Community
- Subdivision: Maple Hollow
HOA
- Has HOA: No
Location
- Region: Duncansville
Financial & listing details
- Price per square foot: $126/sqft
- Tax assessed value: $210,400
- Annual tax amount: $3,266
- Date on market: 3/17/2025
- Listing terms: Cash,Conventional,FHA,Rural Housing,VA Loan
- Inclusions: Refrigerator, electric stove, microwave, dishwasher, water softner.
Price history
| Date | Event | Price |
|---|---|---|
| 6/20/2025 | Sold | $340,000-2.9%$126/sqft |
Source:  AHAR #76850 Report a problem AHAR #76850 Report a problem | ||
| 5/1/2025 | Price change | $350,000-5.4%$130/sqft |
Source: AHAR #76850 Report a problem | ||
| 3/30/2025 | Price change | $370,000-1.3%$137/sqft |
Source: AHAR #76850 Report a problem | ||
| 3/11/2025 | Listed for sale | $375,000$139/sqft |
Source: AHAR #76850 Report a problem | ||
Public tax history
| Year | Property taxes | Tax assessment |
|---|---|---|
| 2025 | $3,267 +2.4% | $210,400 |
| 2024 | $3,191 +3.6% | $210,400 -2.6% |
| 2023 | $3,081 +0.8% | $216,000 |
| 2022 | $3,055 +2.4% | $216,000 |
| 2021 | $2,983 +0.2% | $216,000 |
| 2020 | $2,978 +2.7% | $216,000 |
| 2018 | $2,900 | $216,000 |
| 2017 | -- | $216,000 +1019.2% |
| 2016 | -- | $19,300 |
| 2015 | $777 | $19,300 |
Find assessor info on the county website
Neighborhood: 16635
Nearby homes
- $214,200-- bd-- ba-- sqft233 Deerfield Dr, Duncansville, PA 16635Off Market
- $234,100-- bd-- ba-- sqft199 Raible Dr, Duncansville, PA 16635Off Market
- $50,0001.35 Acres0 Deerfield Dr, Duncansville, PA 16635Sold
- $238,300-- bd-- ba-- sqft171 Raible Dr, Duncansville, PA 16635Off Market
- $25,200-- bd-- ba-- sqftDeerfield Dr, Duncansville, PA 16635Off Market
- $271,3003 bd2 ba2.1k sqft223 Raible Dr, Duncansville, PA 16635Off Market
- $195,700-- bd-- ba1k sqft1152 Maple Hollow Rd, Duncansville, PA 16635Off Market
- $204,9003 bd1 ba1k sqft1162 Maple Hollow Rd, Duncansville, PA 16635For Sale
Nearby schools
GreatSchools rating
- 8/10Foot Of Ten El SchoolGrades: K-6Distance: 1.2 mi
- 8/10Hollidaysburg Area Junior High SchoolGrades: 7-9Distance: 3.5 mi
- 6/10Hollidaysburg Area Senior High SchoolGrades: 10-12Distance: 3.3 mi


Get pre-qualified for a loan
At Zillow Home Loans, we can pre-qualify you in as little as 5 minutes with no impact to your credit score.An equal housing lender. NMLS #10287.
- Pennsylvania
- Blair County
- Duncansville
- 16635
- 200 Frankmont Dr
Nearby cities
Nearby neighborhoods
Nearby zip codes
Other Duncansville Topics
