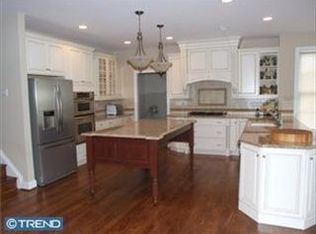
Set on top of a hill with wonderful views is this former Wilkinson Model home. Welcome to exceptional living in this 5 bedroom 6 full and 2 half bath home that exudes quality and style. It will be easy to see that you are in for a treat walking up the well maintained front walk way with lush landscaping. As you enter the home you are greeted by an expansive front to back central foyer and beautiful hickory hardwood floors that continue throughout much of the home. To your left is a quiet sitting room with front views of the property. Across the hall is a separate office space with French doors and transom windows. You will pass a half bath as you next enter the sunroom with panoramic pastoral views. Back down the main hall on the right side of the foyer through the arched doors is the Dining Room. This room is a host’s delight. It is accentuated with a tray ceiling, wainscoting and crown molding. Off the Dining Room is a convenient Butler’s Pantry with wet bar and wine fridge. Flow into the open gourmet kitchen with extensive custom cabinetry, granite countertops, large center island, Bosch stainless steel appliances, a Viking 6-burner range and pantry. The kitchen opens up to the Breakfast and Family Rooms. The Breakfast room leads to a private outdoor entertaining patio with built in grill and multiple levels. Back in the home move through the architectural arches into the sunken slate stone tiled family room. This space is great for gatherings or quiet evenings by the gas fireplace. The main floor is completed with a garage entry mudroom space, family staircase and additional half bath. Up the main staircase to the luxurious Primary Suite. This room affords pastoral countryside views, cozy fireplace, a large retreat room, Primary Bath with his and hers granite-top vanities, frameless glass shower and jetted tub. There are four other generous sized bedrooms all with ensuite baths and walk-in closets to complete the second floor. The lower level feels open and bright with great outside light, full walk out and offers a multitude of possibilities for relaxing or entertaining including game room, music room, media room, two flex rooms, kitchenette and a full bath. This wonderful property is close to all the amenities offered by Kennett Square, Chadds Ford, West Chester and Wilmington. It is also an easy drive to Philadelphia and the airport.
Sold for $1,460,000
$1,460,000
200 Fulling Dr, Chadds Ford, PA 19317
5beds
7,620sqft
Single Family Residence
Built in 2006
2.04 Acres Lot
$1,460,800 Zestimate®
$192/sqft
$4,456 Estimated rent
Home value
$1,460,800
$1.39M - $1.53M
$4,456/mo
Zestimate® history
Owner options
List your home for rent
$4,456/mo
Rent Zestimate®
Find your next renter with Zillow Rental Manager. Plus, with online applications, you can quickly screen prospective tenants – for free.
$4,456/mo
Rent Zestimate®
Refinance and save
$9,979/mo
Est. payment
Refinancing to a lower rate could help reduce your monthly payments and save thousands over the life of the loan.
$9,979/mo
Est. payment
Explore your selling options
Work with a Zillow partner agent
Leverage their expertise and Zillow's premium Showcase listings to get your home seen by more buyers.
Get startedList with your own agent
Get your home in front of millions of buyers by listing it on Zillow.
Learn how to do itSell it yourself
Take full control of how buyers see your home on Zillow by listing For Sale by Owner (FSBO).
List your homeWhat's special
Gas fireplaceGarage entry mudroom spaceBosch stainless steel appliancesLarge center islandBeautiful hickory hardwood floors
Zillow last checked:
Listing updated:
Listed by:
Chris Patterson 302-429-7334,
Patterson-Schwartz - Greenville
Bought with:
Jennifer Smith, RS354025
Keller Williams Realty Devon-Wayne
Source: Bright MLS,MLS#: PACT2120454
Facts & features
Interior
Bedrooms & bathrooms
- Bedrooms: 5
- Bathrooms: 8
- Full bathrooms: 6
- 1/2 bathrooms: 2
- Main level bathrooms: 2
Basement
- Area: 1400
Heating
- Forced Air, Propane
Cooling
- Central Air, Electric
Appliances
- Included: Water Heater
Features
- Basement: Full,Finished
- Has fireplace: No
Interior area
- Total structure area: 7,620
- Total interior livable area: 7,620 sqft
- Finished area above ground: 6,220
- Finished area below ground: 1,400
Property
Parking
- Total spaces: 11
- Parking features: Garage Faces Side, Attached, Driveway
- Attached garage spaces: 3
- Uncovered spaces: 8
Accessibility
- Accessibility features: Doors - Swing In
Features
- Levels: Two
- Stories: 2
- Pool features: None
Lot
- Size: 2.04 Acres
Details
- Additional structures: Above Grade, Below Grade
- Parcel number: 6204 0262.0100
- Zoning: R10 RES: 1 FAM
- Special conditions: Standard
Construction
Type & style
- Home type: SingleFamily
- Architectural style: Colonial
- Property subtype: Single Family Residence
Materials
- Stucco
- Foundation: Block
Condition
- New construction: No
- Year built: 2006
Utilities & green energy
- Sewer: On Site Septic
- Water: Well
Community & HOA
Community
- Subdivision: Carlton North Gate
HOA
- Has HOA: Yes
- HOA fee: $650 annually
- HOA name: CARLTON HOA
Location
- Region: Chadds Ford
- Municipality: KENNETT TWP
Financial & listing details
- Price per square foot: $192/sqft
- Tax assessed value: $530,370
- Annual tax amount: $23,208
- Date on market: 3/23/2026
- Listing agreement: Exclusive Right To Sell
- Ownership: Fee Simple
Price history
| Date | Event | Price |
|---|---|---|
| 6/29/2026 | Sold | $1,460,000-8.1%$192/sqft |
Source:  Bright MLS #PACT2120454 Report a problem Bright MLS #PACT2120454 Report a problem | ||
| 5/8/2026 | Contingent | $1,589,000$209/sqft |
Source:  Patterson Schwartz #PACT2120454 Report a problem Patterson Schwartz #PACT2120454 Report a problem | ||
| 3/23/2026 | Listed for sale | $1,589,000+35.2%$209/sqft |
Source: Bright MLS #PACT2120454 Report a problem | ||
| 11/8/2014 | Listing removed | $1,175,000$154/sqft |
Source: Berkshire Hathaway HomeServices Fox & Roach, Realtors #6410287 Report a problem | ||
| 6/19/2014 | Listed for sale | $1,175,000-7.4%$154/sqft |
Source: Berkshire Hathaway HomeServices Fox & Roach, Realtors #6410287 Report a problem | ||
| 12/5/2006 | Sold | $1,269,000+8.4%$167/sqft |
Source: Public Record Report a problem | ||
| 2/23/2006 | Sold | $1,170,832$154/sqft |
Source: Public Record Report a problem | ||
Public tax history
| Year | Property taxes | Tax assessment |
|---|---|---|
| 2025 | $22,495 +1.7% | $530,370 |
| 2024 | $22,117 +4.3% | $530,370 |
| 2023 | $21,208 +1.3% | $530,370 |
| 2022 | $20,943 +2% | $530,370 |
| 2021 | $20,537 +362.7% | $530,370 |
| 2020 | $4,439 -77.3% | $530,370 |
| 2019 | $19,580 +10.1% | $530,370 +2.7% |
| 2018 | $17,784 +9899.8% | $516,250 |
| 2017 | $178 -93.6% | $516,250 |
| 2016 | $2,762 | $516,250 |
| 2015 | $2,762 | $516,250 |
| 2014 | $2,762 | $516,250 |
| 2013 | -- | $516,250 -25.9% |
| 2012 | -- | $696,680 |
| 2011 | -- | $696,680 |
| 2010 | -- | $696,680 |
| 2009 | -- | $696,680 |
| 2008 | -- | $696,680 +984.8% |
| 2007 | -- | $64,220 -72.3% |
| 2006 | -- | $231,620 |
| 2005 | -- | $231,620 +2005.6% |
| 2004 | -- | $11,000 |
Find assessor info on the county website
Neighborhood: 19317
Nearby homes
- $1,354,7004 bd6 ba5.1k sqft202 Fulling Dr, Chadds Ford, PA 19317Off Market
- $819,7005 bd2 ba3k sqft715 Norway Rd, Chadds Ford, PA 19317Off Market
- $1,527,6004 bd4 ba6.4k sqft300 Marc Dr, Chadds Ford, PA 19317Off Market
- $1,653,8004 bd6 ba5.8k sqft302 Marc Dr, Chadds Ford, PA 19317Off Market
- $668,8004 bd2 ba2.6k sqft630 Norway Rd, Chadds Ford, PA 19317Off Market
- $456,9002 bd2 ba1.7k sqft717 Norway Rd, Chadds Ford, PA 19317Off Market
- $1,187,0004 bd4 ba4k sqft205 Fulling Dr, Chadds Ford, PA 19317Off Market
- $502,3004 bd1 ba1.7k sqft719 Norway Rd, Chadds Ford, PA 19317Off Market
Nearby schools
GreatSchools rating
- 7/10Greenwood El SchoolGrades: 1-5Distance: 1.8 mi
- 8/10Kennett Middle SchoolGrades: 6-8Distance: 5.5 mi
- 6/10Kennett High SchoolGrades: 9-12Distance: 2.6 mi
Schools provided by the listing agent
- District: Kennett Consolidated
Source: Bright MLS. This data may not be complete. We recommend contacting the local school district to confirm school assignments for this home.
Get a cash offer in 3 minutes
Find out how much your home could sell for in as little as 3 minutes with a no-obligation cash offer.
Estimated market value
$1,460,800
Get a cash offer in 3 minutes
Find out how much your home could sell for in as little as 3 minutes with a no-obligation cash offer.
Estimated market value
$1,460,800
- Pennsylvania
- Chester County
- Chadds Ford
- 19317
- 200 Fulling Dr
Nearby cities
Nearby zip codes
Other Chadds Ford Topics
