Skip main navigation
Off market
  • $522,300

    200 Gabriela Elyana Ct, Austin, TX 78717

    4beds
    2baths
    2,262sqft
    SingleFamily
    Built in 2015
    -- sqft lot
    $522,300 Zestimate®
    $231/sqft
    $2,642 Estimated rent

    Home value

    $522,300

    $496,000 - $548,000

    $2,642/mo

    Zestimate® history
    Loading
    Loading...

    Owner options

    List your home for rent

    $2,642/mo

    Rent Zestimate®

    Find your next renter with Zillow Rental Manager. Plus, with online applications, you can quickly screen prospective tenants – for free.

    Learn more

    $2,642/mo

    Rent Zestimate®

    Refinance and save

    $3,670/mo

    Est. payment

    Refinancing to a lower rate could help reduce your monthly payments and save thousands over the life of the loan.

    See today's rates

    $3,670/mo

    Est. payment

    Explore your selling options

    Work with a Zillow partner agent

    Leverage their expertise and Zillow's premium Showcase listings to get your home seen by more buyers.

    Get started

    List with your own agent

    Get your home in front of millions of buyers by listing it on Zillow.

    Learn how to do it

    Sell it yourself

    Take full control of how buyers see your home on Zillow by listing For Sale by Owner (FSBO).

    List your home

    What's special

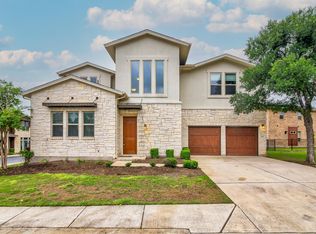
    This beautiful Mendocino floor plan is a two-story, four bedroom, two-and-a-half bath home situated on an oversized home-site that features a first-floor master suite, elegant entry foyer, gourmet kitchen with large center island, huge family room, breezy covered patio, two-car garage, dining room, utility room and an upstairs game room. Designed as a bright and open floor plan, the home has high ceilings, tall windows, eight-foot doors on the first floor, rocker switches throughout the home and stylish modern lighting. The gourmet kitchen is open to the dining room, family room and covered patio and includes elegant touches such as upgraded 42" cabinets with crown molding, Silestone countertops, a custom designer backsplash upgrade, and Whirlpool stainless gas range, oven, dishwasher and 30" micro hood. The master suite includes a large bedroom, enormous walk-in closet and a master bath with dual cultured marble vanities, upgraded tile floors, and a relaxing, spa-inspired tile shower. Additional elegant touches to the home include a mahogany front door, an upgraded stone exterior, full rain gutters around the house and gorgeous wood floors in the entry, kitchen, dining and family rooms. Contact our Online Home Consultant by email or phone (512) 537-6910 for more information or to set up a visit to tour available homesites.

    This property is not currently displayed as for sale or rent on Zillow. This may be different from what's on other websites or public sources.
    Facts & features

    Interior

    Bedrooms & bathrooms
    • Bedrooms: 4
    • Bathrooms: 2.5
    Heating
    • Other
    Cooling
    • Central
    Interior area
    • Total interior livable area: 2,262 sqft

    Property

    Parking
    • Total spaces: 2
    • Parking features: Garage - Attached
    Details
    • Parcel number: R163755000B0010

    Construction

    Type & style
    • Home type: SingleFamily
    Materials
    • Foundation: Slab
    • Roof: Other
    Condition
    • Year built: 2015

    Community & HOA

    HOA
    • Has HOA: Yes
    • HOA fee: $125 monthly
    Location
    • Region: Austin

    Financial & listing details

    • Price per square foot: $231/sqft
    • Tax assessed value: $567,931
    • Annual tax amount: $9,799

    Price history

    DateEventPrice
    7/20/2015Listing removed$333,970$148/sqft
    Source: Standard Pacific Homes Report a problem
    7/8/2015Listed for sale$333,970$148/sqft
    Source: Standard Pacific Homes Report a problem

    Public tax history

    YearProperty taxesTax assessment
    2025$9,799 +3.5%$567,931 +7%
    2024$9,466 +9.1%$530,745 +9.5%
    2023$8,678 -12.7%$484,501 +0.9%
    2022$9,938 -3.9%$480,270 +10%
    2021$10,342 +2.9%$436,609 +9.7%
    2020$10,051 +5.2%$397,927 +6%
    2019$9,552 +0.4%$375,566 +1%
    2018$9,510 $371,728 +3.3%
    2017$9,510 -0.1%$359,919 +2.9%
    2016$9,518 +896.5%$349,806 +888.9%
    2015$955 $35,372 +6.2%
    2014$955 $33,300
    Find assessor info on the county website

    Neighborhood: 78717

    Nearby schools

    GreatSchools rating
    Schools provided by the listing agent
    • Elementary: Elsa England Elementary School
    • Middle: Cedar Valley Middle School
    • High: Round Rock High School
    • District: Round Rock Independent School District

    Source: The MLS. This data may not be complete. We recommend contacting the local school district to confirm school assignments for this home.

    Get a cash offer in 3 minutes
    Find out how much your home could sell for in as little as 3 minutes with a no-obligation cash offer.
    Estimated market value
    $522,300
    Get a cash offer in 3 minutes
    Find out how much your home could sell for in as little as 3 minutes with a no-obligation cash offer.
    Estimated market value
    $522,300