This cutie on the corner is BETTER THAN NEW and thoughtfully updated! Built in 2016 and lovingly cared for by just one family for the past nine years, this four-bedroom, two-bath beauty has been completely transformed into a custom dream home. Every room has been thoughtfully updated—no boring builder-grade here! Say goodbye to carpet forever and hello to stunning luxury vinyl plank flooring throughout.
The heart of the home is its wide-open concept, perfect for family entertainment, football watch parties, Bible study gatherings, or cozy dinners with friends. The kitchen shines with industrial-style open shelving, a swoon-worthy island, and Calcutta quartz countertops.
The primary suite is a true retreat nestled in the back of the home with custom window shutters, a massive closet, and a fully renovated ensuite bath. Enjoy new dual sinks, a built-in makeup vanity with extra storage, and a spa-like shower wrapped in floor-to-ceiling —both luxurious and easy to keep sparkling clean.
Even the details got the royal treatment - ceiling fans in every room, custom shelving in both bathrooms, shades and blinds fitted on every window, brand new paint and baseboards, and did I mention, no carpet anywhere? The fourth bedroom doubles as a cozy flex space—perfect as a guest room, office, or stylish hideaway with its chic plaid accent wall.
Smart features include a keyless digital front door lock and a Vivint security system with cameras and a video doorbell. Outside, wood fence, lush landscaping, and a private backyard set the stage for summer nights under the stars.
With interest rates at their lowest this year, your buying power has never been stronger—and you'll get more value from these custom updates than you would from a brand-new builder-grade home. Plus, enjoy neighborhood amenities like a community pool and walking-biking trails. Loved, updated, and move-in ready—this one is waiting for its next happily-ever-after owner!
Sold
Price Unknown
200 Gallop Ct, Waxahachie, TX 75165
4beds
2,039sqft
Single Family Residence
Built in 2016
6,534 Square Feet Lot
$354,300 Zestimate®
$--/sqft
$2,454 Estimated rent
Home value
$354,300
$326,000 - $383,000
$2,454/mo
Zestimate® history
Owner options
List your home for rent
$2,454/mo
Rent Zestimate®
Find your next renter with Zillow Rental Manager. Plus, with online applications, you can quickly screen prospective tenants – for free.
$2,454/mo
Rent Zestimate®
Refinance and save
$318/mo
Est. payment
Refinancing to a lower rate could help reduce your monthly payments and save thousands over the life of the loan.
$318/mo
Est. payment
Explore your selling options
Work with a Zillow partner agent
Leverage their expertise and Zillow's premium Showcase listings to get your home seen by more buyers.
Get startedList with your own agent
Get your home in front of millions of buyers by listing it on Zillow.
Learn how to do itSell it yourself
Take full control of how buyers see your home on Zillow by listing For Sale by Owner (FSBO).
List your homeWhat's special
Private backyardIndustrial-style open shelvingCalcutta quartz countertopsFully renovated ensuite bathLush landscapingMassive closetWide-open concept
Zillow last checked:
Listing updated:
Listed by:
Allyssa McLemore 0695812 210-860-3234,
Pinnacle Realty Advisors 972-338-5441,
Ryan McLemore 0637933 972-804-3474,
Pinnacle Realty Advisors
Bought with:
Arturo Cardenas
eXp Realty LLC
Source: NTREIS,MLS#: 21063661
Facts & features
Interior
Bedrooms & bathrooms
- Bedrooms: 4
- Bathrooms: 2
- Full bathrooms: 2
Primary bedroom
- Features: Built-in Features, Closet Cabinetry, Ceiling Fan(s), Dual Sinks, Sitting Area in Primary, Separate Shower, Walk-In Closet(s)
- Level: First
- Dimensions: 19 x 13
Primary bathroom
- Features: Dual Sinks, Sitting Area in Primary, Separate Shower
- Level: First
- Dimensions: 10 x 12
Dining room
- Features: Ceiling Fan(s)
- Level: First
- Dimensions: 12 x 14
Living room
- Level: First
- Dimensions: 19 x 14
Heating
- Electric
Cooling
- Attic Fan, Central Air, Ceiling Fan(s), Roof Turbine(s)
Appliances
- Included: Dishwasher, Electric Cooktop, Electric Oven, Disposal
- Laundry: Washer Hookup, Dryer Hookup, ElectricDryer Hookup, Laundry in Utility Room
Features
- Built-in Features, Decorative/Designer Lighting Fixtures, Double Vanity, Eat-in Kitchen, High Speed Internet, Kitchen Island, Pantry, Cable TV
- Flooring: Luxury Vinyl Plank
- Windows: Shutters, Window Coverings
- Has basement: No
- Has fireplace: No
Interior area
- Total interior livable area: 2,039 sqft
Property
Parking
- Total spaces: 2
- Parking features: Concrete, Driveway, Garage Faces Front, Garage, Garage Door Opener
- Attached garage spaces: 2
- Has uncovered spaces: Yes
Features
- Levels: One
- Stories: 1
- Patio & porch: Covered
- Exterior features: Awning(s)
- Pool features: None, Community
- Fencing: Fenced,Wood
Lot
- Size: 6,534 Square Feet
- Features: Back Yard, Corner Lot, Cul-De-Sac, Lawn, Landscaped, Sprinkler System, Few Trees
- Residential vegetation: Grassed
Details
- Parcel number: 264074
Construction
Type & style
- Home type: SingleFamily
- Architectural style: Detached
- Property subtype: Single Family Residence
Materials
- Brick, Rock, Stone
- Foundation: Slab
- Roof: Composition
Condition
- Year built: 2016
Utilities & green energy
- Sewer: Public Sewer
- Utilities for property: Sewer Available, Cable Available
Green energy
- Energy efficient items: Doors, Exposure/Shade, Insulation, Lighting
- Water conservation: Low Volume/Drip Irrigation, Water-Smart Landscaping
Community & HOA
Community
- Features: Playground, Pool, Trails/Paths
- Security: Prewired, Security System Owned, Smoke Detector(s)
- Subdivision: Saddlebrook Estates Ph 1b-1
HOA
- Has HOA: Yes
- Services included: All Facilities, Association Management, Maintenance Grounds
- HOA fee: $318 semi-annually
- HOA name: Essex Management Company
- HOA phone: 972-428-2030
Location
- Region: Waxahachie
Financial & listing details
- Tax assessed value: $331,543
- Annual tax amount: $6,715
- Date on market: 9/19/2025
- Cumulative days on market: 17 days
- Listing terms: Cash,Conventional,FHA,USDA Loan,VA Loan
- Exclusions: Furniture and Decor (will be removed prior to closing)
Price history
| Date | Event | Price |
|---|---|---|
| 11/14/2025 | Sold | -- |
Source: NTREIS #21063661 Report a problem | ||
| 10/13/2025 | Pending sale | $349,900$172/sqft |
Source: NTREIS #21063661 Report a problem | ||
| 10/8/2025 | Contingent | $349,900$172/sqft |
Source: NTREIS #21063661 Report a problem | ||
| 9/19/2025 | Listed for sale | $349,900$172/sqft |
Source: NTREIS #21063661 Report a problem | ||
Public tax history
| Year | Property taxes | Tax assessment |
|---|---|---|
| 2025 | $7,239 +1.4% | $331,543 +1.3% |
| 2024 | $7,140 -13.3% | $327,214 -13.3% |
| 2023 | $8,240 +23% | $377,347 +36.9% |
| 2022 | $6,697 | $275,700 +18.1% |
| 2021 | -- | $233,430 +6.2% |
| 2020 | -- | $219,760 +2.2% |
| 2019 | $5,906 +10.1% | $214,990 +10.6% |
| 2018 | $5,364 | $194,450 +5.4% |
| 2017 | $5,364 +864.8% | $184,490 +778.5% |
| 2016 | $556 | $21,000 |
Find assessor info on the county website
Neighborhood: Saddle Brook Estates
Nearby homes
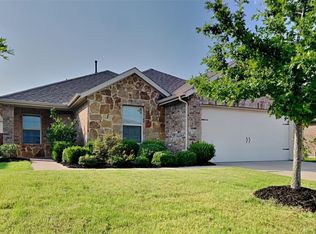
- $--4 bd2 ba1.8k sqft202 Gallop Ct, Waxahachie, TX 75165Sold
- $107,590-- bd-- ba-- sqft202 Gallop Ct, Waxahachie, TX 75165Off Market
- $107,590-- bd-- ba-- sqft202 Gallop Ct, Waxahachie, TX 75165Off Market
- $294,1004 bd2 ba1.7k sqft201 Arabian Rd, Waxahachie, TX 75165Off Market
- $--5 bd3 ba2.6k sqft204 Gallop Ct, Waxahachie, TX 75165Sold
- $301,7003 bd-- ba1.7k sqft223 Clydesdale St, Waxahachie, TX 75165Off Market
- $306,0003 bd-- ba1.6k sqft221 Clydesdale St, Waxahachie, TX 75165Off Market
- $2,7954 bd3 ba2.6k sqft203 Arabian Rd, Waxahachie, TX 75165For Rent
Nearby schools
GreatSchools rating
- 2/10Oliver E Clift Elementary SchoolGrades: K-5Distance: 2.7 mi
- 5/10Robbie E Howard Junior High SchoolGrades: 6-8Distance: 4.2 mi
- 5/10Waxahachie High SchoolGrades: 9-12Distance: 8.4 mi
Schools provided by the listing agent
- Elementary: Oliver Clift
- High: Waxahachie
- District: Waxahachie ISD
Source: NTREIS. This data may not be complete. We recommend contacting the local school district to confirm school assignments for this home.
Get a cash offer in 3 minutes
Find out how much your home could sell for in as little as 3 minutes with a no-obligation cash offer.
Estimated market value
$354,300
Get a cash offer in 3 minutes
Find out how much your home could sell for in as little as 3 minutes with a no-obligation cash offer.
Estimated market value
$354,300
- Texas
- Ellis County
- Waxahachie
- 75165
- Saddle Brook Estates
- 200 Gallop Ct
Nearby cities
Nearby neighborhoods
Nearby zip codes
Other Waxahachie Topics
