Welcome to this corner lot 4-bedroom, 2.5-bath home nestled in the highly desirable Castle Hills neighborhood of San Antonio! Located in the heart of it all, this hidden gem offers the perfect balance of comfort, convenience, and modern updates. Key Features & Location Perks: Location, Location, Location! Less than 5 minutes away from Castle Hills' own Fire, EMT, and Police Departments for peace of mind. 2 miles from Highway I-410 for easy access to everything San Antonio has to offer. 5 minutes from North Star Mall- great shopping, dining, and entertainment! 10 minutes to the San Antonio International Airport - travel made easy. 8 minutes to downtown San Antonio** - experience the best of the city! 10 minutes to USAA and UTSA - perfect for professionals and students alike. 8 minutes to the Medical Center - ideal for healthcare professionals and anyone needing quick access. Home is being sold AS IS, however home does have a new roof, new AC UNIT to keep you cool year-round. - Hot water recirculating system, for instant hot water throughout the house. - Water heater less than five years old, reliable and energy-efficient.
Sold
Price Unknown
200 GARDENVIEW, Castle Hills, TX 78213
4beds
2,768sqft
Single Family Residence
Built in 1956
0.57 Acres Lot
$334,800 Zestimate®
$--/sqft
$3,076 Estimated rent
Home value
$334,800
$301,000 - $372,000
$3,076/mo
Zestimate® history
Owner options
List your home for rent
$3,076/mo
Rent Zestimate®
Find your next renter with Zillow Rental Manager. Plus, with online applications, you can quickly screen prospective tenants – for free.
$3,076/mo
Rent Zestimate®
Refinance and save
Refinancing to a lower rate could help reduce your monthly payments and save thousands over the life of the loan.
Explore your selling options
Work with a Zillow partner agent
Leverage their expertise and Zillow's premium Showcase listings to get your home seen by more buyers.
Get startedList with your own agent
Get your home in front of millions of buyers by listing it on Zillow.
Learn how to do itSell it yourself
Take full control of how buyers see your home on Zillow by listing For Sale by Owner (FSBO).
List your homeWhat's special
Modern updatesInstant hot waterNew ac unitHot water recirculating systemCorner lotNew roof
Zillow last checked:
Listing updated:
Listed by:
Christopher Winstead TREC #719854 (210) 361-6385,
All City Homes
Source: LERA MLS,MLS#: 1840319
Facts & features
Interior
Bedrooms & bathrooms
- Bedrooms: 4
- Bathrooms: 3
- Full bathrooms: 2
- 1/2 bathrooms: 1
Primary bedroom
- Features: Walk-In Closet(s), Ceiling Fan(s), Full Bath
- Area: 100
- Dimensions: 10 x 10
Bedroom 2
- Area: 100
- Dimensions: 10 x 10
Bedroom 3
- Area: 100
- Dimensions: 10 x 10
Bedroom 4
- Area: 100
- Dimensions: 10 x 10
Primary bathroom
- Features: Tub/Shower Combo, Single Vanity
- Area: 64
- Dimensions: 8 x 8
Kitchen
- Area: 225
- Dimensions: 15 x 15
Living room
- Area: 225
- Dimensions: 15 x 15
Heating
- Central, 2 Units, Electric, Natural Gas
Cooling
- Two Central, Attic Fan
Appliances
- Included: Washer, Dryer, Cooktop, Built-In Oven, Disposal, Plumbed For Ice Maker, Gas Water Heater, Double Oven, None
- Laundry: Main Level, Washer Hookup, Dryer Connection
Features
- Two Living Area, Liv/Din Combo, Eat-in Kitchen, Pantry, 1st Floor Lvl/No Steps, High Speed Internet, All Bedrooms Downstairs, Telephone, Walk-In Closet(s), Master Downstairs, Ceiling Fan(s)
- Flooring: Ceramic Tile
- Windows: Window Coverings
- Has basement: No
- Attic: Access Only
- Has fireplace: No
- Fireplace features: Not Applicable
Interior area
- Total interior livable area: 2,768 sqft
Property
Parking
- Total spaces: 2
- Parking features: None, Two Car Carport
- Carport spaces: 2
Accessibility
- Accessibility features: Accessible Entrance, Accessible Hallway(s), Doors-Pocket, Entry Slope less than 1 foot, No Stairs, First Floor Bath, Full Bath/Bed on 1st Flr, First Floor Bedroom
Features
- Stories: 1
- Pool features: None
- Fencing: Chain Link
Lot
- Size: 0.57 Acres
- Features: Corner Lot, 1/2-1 Acre, Level, Curbs, Street Gutters, Streetlights, Fire Hydrant w/in 500'
- Residential vegetation: Mature Trees
Details
- Parcel number: 050040310010
Construction
Type & style
- Home type: SingleFamily
- Architectural style: Ranch
- Property subtype: Single Family Residence
Materials
- Brick, 4 Sides Masonry
- Foundation: Slab
- Roof: Composition
Condition
- Pre-Owned
- New construction: No
- Year built: 1956
Utilities & green energy
- Electric: CPS ENERGY
- Gas: CPS ENERGY
- Sewer: SAWS, Septic
- Water: SAWS, Water System
- Utilities for property: Cable Available, City Garbage service
Community & HOA
Community
- Features: None
- Subdivision: Castle Hills
Location
- Region: Castle Hills
Financial & listing details
- Tax assessed value: $384,250
- Annual tax amount: $8,778
- Date on market: 9/11/2025
- Cumulative days on market: 9 days
- Listing terms: Conventional,FHA,VA Loan,Cash
- Road surface type: Paved
Price history
| Date | Event | Price |
|---|---|---|
| 2/14/2025 | Sold | -- |
Source:  LERA MLS #1840319 Report a problem LERA MLS #1840319 Report a problem | ||
| 2/11/2025 | Listed for sale | $300,000$108/sqft |
Source: LERA MLS #1840319 Report a problem | ||
| 2/6/2025 | Pending sale | $300,000$108/sqft |
Source: LERA MLS #1840319 Report a problem | ||
| 2/6/2025 | Listed for sale | $300,000$108/sqft |
Source: LERA MLS #1840319 Report a problem | ||
Public tax history
| Year | Property taxes | Tax assessment |
|---|---|---|
| 2025 | $3,454 -21.2% | $384,250 |
| 2024 | $4,385 -3.9% | $384,250 +0.6% |
| 2023 | $4,564 -26.8% | $382,118 +10% |
| 2022 | $6,233 +1.9% | $347,380 +10% |
| 2021 | $6,114 | $315,800 -15.1% |
| 2020 | $6,114 -2.4% | $371,830 +9.6% |
| 2019 | $6,266 | $339,141 +10% |
| 2018 | $6,266 +1.1% | $308,310 |
| 2017 | $6,195 +3.3% | $308,310 +9.5% |
| 2016 | $5,999 +0.9% | $281,494 +10% |
| 2015 | $5,945 | $255,904 +10% |
| 2014 | $5,945 | $232,640 +9.4% |
| 2013 | -- | $212,710 +4.8% |
| 2012 | -- | $203,000 -13% |
| 2011 | -- | $233,310 +1.2% |
| 2010 | -- | $230,538 +10% |
| 2009 | -- | $209,580 +9.4% |
| 2008 | -- | $191,620 +10% |
| 2007 | -- | $174,200 +2.6% |
| 2006 | -- | $169,780 +1% |
| 2005 | -- | $168,020 |
| 2004 | -- | -- |
| 2003 | -- | -- |
| 2002 | -- | -- |
| 2001 | -- | -- |
| 2000 | -- | -- |
Find assessor info on the county website
Neighborhood: 78213
Nearby homes

- $742,0004 bd3 ba4.4k sqft202 Gardenview, Castle Hills, TX 78213Off Market
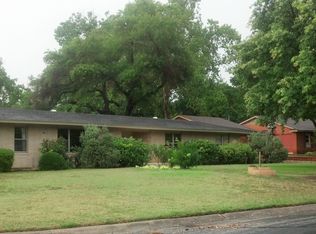
- $509,8003 bd2 ba2.9k sqft201 Glentower Dr, Castle Hills, TX 78213Off Market
- $670,3003 bd4 ba3.6k sqft102 Gardenview, Castle Hills, TX 78213Off Market
- $563,1004 bd3 ba3.6k sqft203 Glentower Dr, Castle Hills, TX 78213Off Market
- $--4 bd3 ba2.9k sqft201 Gardenview, Castle Hills, TX 78213Sold
- $362,5003 bd2 ba2.9k sqft103 Glentower Dr, Castle Hills, TX 78213Off Market
- $557,4004 bd3 ba2.9k sqft103 Gardenview, Castle Hills, TX 78213Off Market
- $--4 bd3 ba2.6k sqft203 Gardenview, Castle Hills, TX 78213Sold
Nearby schools
GreatSchools rating
- 9/10Castle Hills Elementary SchoolGrades: K-5Distance: 0.4 mi
- 3/10Jackson Middle SchoolGrades: 6-8Distance: 1.3 mi
- 3/10Legacy of Educational Excellence High SchoolGrades: 9-12Distance: 1.2 mi
Schools provided by the listing agent
- Elementary: Castle Hills
- Middle: Jackson
- High: Lee
- District: North East I.S.D.
Source: LERA MLS. This data may not be complete. We recommend contacting the local school district to confirm school assignments for this home.
Get a cash offer in 3 minutes
Find out how much your home could sell for in as little as 3 minutes with a no-obligation cash offer.
Estimated market value
$334,800
Get a cash offer in 3 minutes
Find out how much your home could sell for in as little as 3 minutes with a no-obligation cash offer.
Estimated market value
$334,800
- Texas
- Bexar County
- Castle Hills
- 78213
- 200 GARDENVIEW
