Skip main navigation
Sold for $1,630,000
  • $1,630,000

    200 Garrett St Unit 504, Charlottesville, VA 22902

    4beds
    2,471sqft
    Condominium
    Built in 2012
    -- sqft lot
    $1,658,800 Zestimate®
    $660/sqft
    $3,467 Estimated rent

    Home value

    $1,658,800

    $1.41M - $1.96M

    $3,467/mo

    Zestimate® history
    Loading
    Loading...

    Owner options

    List your home for rent

    $3,467/mo

    Rent Zestimate®

    Find your next renter with Zillow Rental Manager. Plus, with online applications, you can quickly screen prospective tenants – for free.

    Learn more

    $3,467/mo

    Rent Zestimate®

    Refinance and save

    $8,579/mo

    Est. payment

    Refinancing to a lower rate could help reduce your monthly payments and save thousands over the life of the loan.

    See today's rates

    $8,579/mo

    Est. payment

    Explore your selling options

    Work with a Zillow partner agent

    Leverage their expertise and Zillow's premium Showcase listings to get your home seen by more buyers.

    Get started

    List with your own agent

    Get your home in front of millions of buyers by listing it on Zillow.

    Learn how to do it

    Sell it yourself

    Take full control of how buyers see your home on Zillow by listing For Sale by Owner (FSBO).

    List your home

    What's special

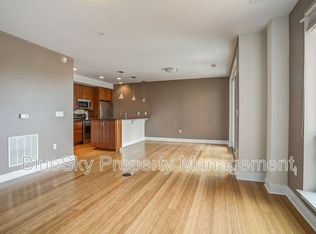
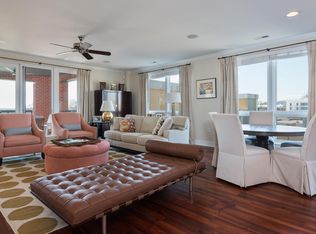
    Experience the best of city living and mountain views in this one-of-a-kind residence at 200 Garrett Street. Unit 504 combines two condos into one expansive 2,471 sq ft home offering 4 bedrooms and 3 full baths with sophisticated style and remarkable space. 2 fireplaces and 2 balconies are another highlight feature. Enjoy an open, light-filled layout that blends contemporary design with comfort. Floor-to-ceiling windows capture both the Blue Ridge Mountains and the urban cityscape, while the flexible floor plan provides ideal zones for living, entertaining, and privacy. Located just steps from the historic Downtown Mall, ACAC, UVA and medical center, Ting Pavilion, IX Park, and the Paramount Theatre, this home delivers the ultimate walkable lifestyle.Amenities include two garage parking spaces in secure underground parking, two storage units, a resident-only elevator, and private lobby access. This rare, combined-unit opportunity offers the scale of a single-family home with the convenience of downtown condominium living.

    Zillow last checked:

    Listing updated:

    Listed by:

    Lauren Baust 757-589-9612,

    Joyner Fine Properties,

    Jesse Baust 804-525-0099,

    Joyner Fine Properties

    Bought with:

    JOY MARCUM, 0225259952[106041]

    THE HOGAN GROUP-CHARLOTTESVILLE

    Source: CVRMLS,MLS#: 2528885MLS LogoOriginating MLS: Central Virginia Regional MLS

    Facts & features

    Interior

    Bedrooms & bathrooms
    • Bedrooms: 4
    • Bathrooms: 3
    • Full bathrooms: 3
    Primary bedroom
    • Description: en suite, natural light, WIC
    • Level: First
    • Dimensions: 0 x 0
    Primary bedroom
    • Description: en suite, WIC, balcony
    • Level: First
    • Dimensions: 0 x 0
    Bedroom 2
    • Description: natural light, spacious closet, views
    • Level: First
    • Dimensions: 0 x 0
    Dining room
    • Description: views of mountains, open space, fp
    • Level: First
    • Dimensions: 0 x 0
    Family room
    • Description: views of mountains, open concept
    • Level: First
    • Dimensions: 0 x 0
    Foyer
    • Description: large entry, two storage closets
    • Level: First
    • Dimensions: 0 x 0
    Other
    • Description: Tub & Shower
    • Level: First
    Kitchen
    • Description: large island, ss appliances, granite, WI pantry
    • Level: First
    • Dimensions: 0 x 0
    Office
    • Description: double doors, storage, natural light
    • Level: First
    • Dimensions: 0 x 0
    Heating
    • Electric, Zoned
    Cooling
    • Heat Pump
    Appliances
    • Included: Cooktop, Dishwasher, Electric Water Heater, Disposal, Microwave, Range, Refrigerator, Stove, Washer
    Features
    • Bedroom on Main Level, Granite Counters, High Ceilings, Main Level Primary
    • Flooring: Ceramic Tile, Wood
    • Doors: Sliding Doors
    • Basement: Full,Garage Access,Storage Space
    • Attic: None
    • Number of fireplaces: 2
    • Fireplace features: Gas
    Interior area
    • Total interior livable area: 2,471 sqft
    • Finished area above ground: 2,471
    • Finished area below ground: 0

    Property

    Parking
    • Total spaces: 2
    • Parking features: Assigned, Direct Access
    • Garage spaces: 2
    Features
    • Levels: One
    • Stories: 1
    • Patio & porch: Balcony, Deck
    • Exterior features: Deck, Storage
    • Pool features: None
    • Fencing: None
    Lot
    • Size: 0.88 Acres
    Details
    • Parcel number: 280111504
    • Zoning description: DE

    Construction

    Type & style
    • Home type: Condo
    • Architectural style: Contemporary
    • Property subtype: Condominium
    • Attached to another structure: Yes
    Materials
    • Brick, Drywall
    • Roof: Built-Up,Flat
    Condition
    • Resale
    • New construction: No
    • Year built: 2012

    Utilities & green energy

    • Sewer: Public Sewer
    • Water: Public

    Community & neighborhood

    Location
    • Region: Charlottesville
    • Subdivision: None

    HOA & financial

    HOA
    • Has HOA: Yes
    • HOA fee: $588 monthly
    • Services included: Common Areas, Insurance, Maintenance Structure, Snow Removal, Security, Trash

    Other

    Other facts
    • Ownership: Individuals
    • Ownership type: Sole Proprietor

    Price history

    DateEventPrice
    1/30/2026Sold$1,630,000-0.9%$660/sqft
    Source: CVRMLS #2528885 Report a problem
    1/13/2026Pending sale$1,645,500$666/sqft
    Source: CVRMLS #2528885 Report a problem
    11/29/2025Price change$1,645,500-6%$666/sqft
    Source: CVRMLS #2528885 Report a problem
    10/17/2025Listed for sale$1,750,000+106.1%$708/sqft
    Source: CVRMLS #2528885 Report a problem
    5/18/2012Sold$849,000$344/sqft
    Source: Agent Provided Report a problem

    Public tax history

    YearProperty taxesTax assessment
    2025$7,338 +3.5%$746,900 +3.5%
    2024$7,092 +2.1%$721,800
    2023$6,948 +108.8%$721,800 +4.1%
    2022$3,328 -39.6%$693,300 +19.5%
    2021$5,512 $580,200 +11.3%
    2020-- $521,200 +0.4%
    2019$4,931 -0.4%$519,100
    2018$4,950 $519,100
    2017-- $519,100
    2016$2,429 $519,100 +3.8%
    2015$2,429 +0.6%$500,000 +12%
    2014$2,415 $446,600
    2013-- $446,600
    2012-- --
    2011$2,683 --

    Find assessor info on the county website

    Neighborhood: Downtown

    Nearby schools

    GreatSchools rating
    Schools provided by the listing agent
    • Elementary: Clark
    • Middle: Buford
    • High: Charlottesville

    Source: CVRMLS. This data may not be complete. We recommend contacting the local school district to confirm school assignments for this home.

    Get a cash offer in 3 minutes
    Find out how much your home could sell for in as little as 3 minutes with a no-obligation cash offer.
    Estimated market value
    $1,658,800
    Get a cash offer in 3 minutes
    Find out how much your home could sell for in as little as 3 minutes with a no-obligation cash offer.
    Estimated market value
    $1,658,800