Skip main navigation
Active
  • $849,500

    200 Garrett St Unit 515, Charlottesville, VA 22902

    1beds
    1,206sqft
    : 
    Loading
    Get pre-qualified
    Condominium
    Built in 2010
    -- sqft lot
    $812,500 Zestimate®
    $704/sqft
    $413/mo HOA

    What's special

    Ecosmart ethanol fireplaceCorner unitGlass patio doorsSpacious walk-in closet
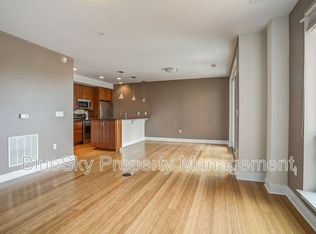
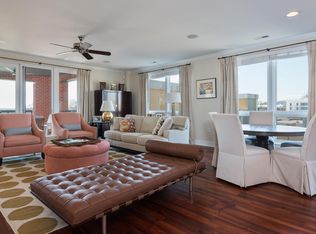
    This distinctive downtown condo has a chef’s kitchen, a unique master suite and an expansive 37’ x 18’ living/dining area. Adding simple-to-build walls creates a private den that can also serve as a guest bedroom. This corner unit has 9 ft. ceilings with track lighting, glass patio doors and over-sized windows with roll-down shades and bead curtains that ripple when the a/c system is on. The gourmet kitchen is state-of-the-art with SubZero, Wolf and Gaggenau appliances. The master bath has 2 separate grooming/toilet areas each with a spacious walk-in closet and are connected by a shared 6’ x 5’ roll-in shower. The powder room/laundry has a side-by-side washer and dryer. An Ecosmart ethanol fireplace can heat the entire condo. The 10’ x 8’ terrace gives vistas of the Historic Downtown Mall and the distant Blue Ridge Mountains. This exceptional unit is within easy walking distance of the mall and the restaurants and music that Cville is known for. Enjoy the convenience and security of a separate residential elevator and locked garage, mailroom and storage locker areas. Whether you are seeking a full-time urban residence or an elegant pied-a-terre, this home offers an unmatched blend of style, comfort and location.
    115 days
    |
    212
    |
    2
    |

    Zillow last checked:

    Listing updated:

    Listed by:

    ROBERT HEADRICK 434-242-8501,

    NEST REALTY GROUP

    Source: CAAR,MLS#: 674590MLS LogoOriginating MLS: Charlottesville Area Association of Realtors

    Loading...

      Facts & features

      Interior

      Bedrooms & bathrooms
      • Bedrooms: 1
      • Bathrooms: 3
      • Full bathrooms: 2
      • 1/2 bathrooms: 1
      • Main level bathrooms: 3
      • Main level bedrooms: 1
      Rooms
      • Room types: Bathroom, Full Bath, Foyer, Great Room, Half Bath, Kitchen, Laundry
      Primary bedroom
      • Level: First
      Primary bathroom
      • Level: First
      Bathroom
      • Level: First
      Foyer
      • Level: First
      Great room
      • Level: First
      Half bath
      • Level: First
      Kitchen
      • Level: First
      Laundry
      • Level: First
      Heating
      • Central, Forced Air, Heat Pump
      Cooling
      • Heat Pump
      Appliances
      • Included: Built-In Oven, Dishwasher, Disposal, Induction Cooktop, Refrigerator, Dryer, Washer
      Features
      • Primary Downstairs, Entrance Foyer
      • Flooring: Porcelain Tile
      • Has basement: No
      • Number of fireplaces: 1
      • Fireplace features: One
      Interior area
      • Total structure area: 1,206
      • Total interior livable area: 1,206 sqft
      • Finished area above ground: 1,206
      • Finished area below ground: 0

      Property

      Parking
      • Total spaces: 1
      • Parking features: Attached, Electricity, Garage, Garage Door Opener, Garage Faces Side
      • Attached garage spaces: 1
      Features
      • Levels: One
      • Stories: 1
      • Patio & porch: Covered, Patio
      • Has view: Yes
      • View description: City, Mountain(s)
      Details
      • Parcel number: 280111515
      • Zoning description: Node Mixed Use 10

      Construction

      Type & style
      • Home type: Condo
      • Architectural style: Contemporary
      • Property subtype: Condominium
      Materials
      • Brick, Stick Built
      • Foundation: Poured
      • Roof: Rubber
      Condition
      • New construction: No
      • Year built: 2010

      Utilities & green energy

      • Sewer: Public Sewer
      • Water: Public
      • Utilities for property: Cable Available, Fiber Optic Available, Satellite Internet Available

      Community & HOA

      Community
      • Security: Door Buzzer, Security Door
      • Subdivision: THE GLEASON
      HOA
      • Has HOA: Yes
      • Services included: Gas, Sewer, Water
      • HOA fee: $413 monthly
      Location
      • Region: Charlottesville

      Financial & listing details

      • Price per square foot: $704/sqft
      • Tax assessed value: $756,300
      • Annual tax amount: $7,430
      • Date on market: 3/19/2026
      • Cumulative days on market: 116 days
      • Exclusions: Red wall-hung cabinets in bedroom Black wall-hung cabinets in dining area Wall hung desk 2 ceiling chandeliers Book/art wall system Storage cubes in closets Tesla EV charger Small glass shelf by entrance door Comcast WiFi system Chest drawers in closets

        Estimated market value

        $812,500

        $772,000 - $853,000

        $2,312/mo

        Price history

        DateEventPrice
        3/19/2026Listed for sale$849,500+48%$704/sqft
        Source: CAAR #674590 Report a problem
        10/8/2015Listing removed$574,000$476/sqft
        Source: MCLEAN FAULCONER INC., REALTOR #529291 Report a problem
        3/14/2015Listed for sale$574,000+15%$476/sqft
        Source: McLean Faulconer Inc., REALTOR #529291 Report a problem
        8/19/2010Sold$499,000$414/sqft
        Source: Agent Provided Report a problem

        Public tax history

        YearProperty taxesTax assessment
        2025$7,430 +3.4%$756,300 +3.4%
        2024$7,188 +2.1%$731,600
        2023$7,042 +108.5%$731,600 +4%
        2022$3,377 -39.7%$703,600 +19.4%
        2021$5,599 $589,400 +10.9%
        2020-- $531,400 +4.1%
        2019$4,848 -0.4%$510,300
        2018$4,866 $510,300
        2017-- $510,300 0%
        2016-- $510,400 +3.8%
        2015-- $491,700 +11.9%
        2014-- $439,300
        2013-- $439,300
        2012-- --
        2011$4,640 --
        Find assessor info on the county website

        Monthly payment

        Est. payment

        Payment breakdown

        Explore the cost of this home by adjusting the details. Changes won't be saved.
        All calculations are estimates and provided by Zillow, Inc. for informational purposes only. Actual amounts may vary.
        HOA fees may include property taxes on listings classified as Co-Ops. Contact the listing agent and/or owner for fee details.
        Mortgage interest rates are dependent on a number of factors, including credit score, down payment, and repayment length. Interest rate data provided by Zillow Group Marketplace, Inc. as of 1/1/1970 from various mortgage lenders with which we have lead or other similar arrangements; the Estimated Payment is an average of those rates.
        See how much you could borrow to make a competitive offer.

        Climate risks

        Neighborhood: Downtown

        Getting around

        97 / 100
        Walker's Paradise
        45 / 100
        Some Transit
        87 / 100
        Very Bikeable

        Nearby schools

        GreatSchools rating
        Schools provided by the listing agent
        • Elementary: Summit
        • Middle: Charlottesville Middle
        • High: Charlottesville

        Source: CAAR. This data may not be complete. We recommend contacting the local school district to confirm school assignments for this home.

        A local agent can set up tours, give advice and negotiate with sellers.

        Browse local experts

        Similar homes