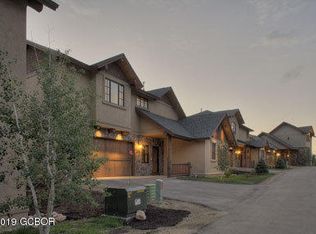
Step into mountain luxury with this like-new home located in one of Fraser's most sought-after neighborhoods. 10-minutes to Winter Park skiing and located at the base of several trails. Boasting the largest floor plan and the most bathrooms in the area, this exceptional property combines rustic charm with high-end sophistication and smart-home features—making it one of the most refined homes in all of Fraser and Winter Park. Inside, you'll find stunning wood trim around doors and windows, sleek rustic finishes, and radiant in-floor heating throughout. Every bedroom is a private retreat, complete with an ensuite bathroom and walk-in closet. Chef's kitchen with a gas range, cozy gas fireplace and 6-person PRIVATE HOT TUB. Smart-home technology. HOA includes exterior maintenance.
Closed
$1,221,000
200 GCR 8332 AKA Quill Court, Fraser, CO 80442
4beds
5baths
2,568sqft
Residential
Built in 2020
1,306 Square Feet Lot
$1,160,500 Zestimate®
$475/sqft
$5,078 Estimated rent
Home value
$1,160,500
$1.01M - $1.33M
$5,078/mo
Zestimate® history
Owner options
List your home for rent
$5,078/mo
Rent Zestimate®
Find your next renter with Zillow Rental Manager. Plus, with online applications, you can quickly screen prospective tenants – for free.
$5,078/mo
Rent Zestimate®
Refinance and save
$5,838/mo
Est. payment
Refinancing to a lower rate could help reduce your monthly payments and save thousands over the life of the loan.
$5,838/mo
Est. payment
Explore your selling options
Work with a Zillow partner agent
Leverage their expertise and Zillow's premium Showcase listings to get your home seen by more buyers.
Get startedList with your own agent
Get your home in front of millions of buyers by listing it on Zillow.
Learn how to do itSell it yourself
Take full control of how buyers see your home on Zillow by listing For Sale by Owner (FSBO).
List your homeWhat's special
Sleek rustic finishesHigh-end sophisticationRustic charmRadiant in-floor heatingStunning wood trimGas rangeSmart-home features
Zillow last checked:
Listing updated:
Listed by:
Dallas Dyer 720-990-1883,
Redfin Corportation
Bought with:
Dallas Dyer, FA100080444
Redfin Corportation
Source: GCBOR,MLS#: 25-611
Facts & features
Interior
Bedrooms & bathrooms
- Bedrooms: 4
- Bathrooms: 5
Primary bedroom
- Description: Carpet Floors, Ceiling Fan, En-Suite Bath
- Level: Upper
- Area: 238 Square Feet
- Dimensions: 17 x 14
Bedroom 2
- Description: Carpet Floors, Walk-In Closet, Ceiling Fan, Attached Bath
- Level: Upper
- Area: 192 Square Feet
- Dimensions: 16 x 12
Bedroom 3
- Description: Carpet Floors, Walk-In Closet, Ceiling Fan, Attached Bath
- Level: Upper
- Area: 156 Square Feet
- Dimensions: 12 x 13
Bedroom 4
- Description: Carpet Floors, Attached Bath
- Level: Basement
- Area: 374 Square Feet
- Dimensions: 17 x 22
Kitchen
- Description: Tile Floors, Stainless Applirnaces, Gas Range, Stone Countertops
- Level: Main
- Area: 132 Square Feet
- Dimensions: 11 x 12
Laundry
- Description: Washer And Dryer, Tile Floors, Cabinets, Closet
- Level: Basement
- Area: 66 Square Feet
- Dimensions: 11 x 6
Living room
- Description: Living Room/Dining Room Combination, Fireplace, Wood Floors, Door To Deck
- Level: Main
- Area: 323 Square Feet
- Dimensions: 17 x 19
Heating
- Natural Gas, Radiant
Appliances
- Included: Dishwasher, Disposal, Microwave, Oven, Range, Refrigerator, Washer/Dryer
- Laundry: Dryer Hookup, Washer Hookup
Interior area
- Total structure area: 3,030
- Total interior livable area: 2,568 sqft
Property
Parking
- Total spaces: 2
- Parking features: Garage - Attached
- Attached garage spaces: 2
Features
- Levels: Two
Lot
- Size: 1,306 Square Feet
Details
- Parcel number: 158720118025
Construction
Type & style
- Home type: SingleFamily
- Property subtype: Residential
Materials
- Frame, Stucco
Condition
- New construction: No
- Year built: 2020
Utilities & green energy
- Water: Public, Tap Fee Paid
Community & HOA
Community
- Subdivision: Cabins At Porcupine Ridge
HOA
- Has HOA: Yes
- Amenities included: Maintenance Grounds
- HOA fee: $320 monthly
Location
- Region: Fraser
Financial & listing details
- Price per square foot: $475/sqft
- Annual tax amount: $5,254
- Date on market: 5/22/2025
- Cumulative days on market: 224 days
- Lease term: Short Term Lease
Price history
| Date | Event | Price |
|---|---|---|
| 12/30/2025 | Sold | $1,221,000-0.7%$475/sqft |
Source: GCBOR #25-611 Report a problem | ||
| 11/19/2025 | Pending sale | $1,230,000$479/sqft |
Source: GCBOR #25-611 Report a problem | ||
| 11/14/2025 | Price change | $1,230,000-1.6%$479/sqft |
Source: GCBOR #25-611 Report a problem | ||
| 9/26/2025 | Price change | $1,250,000-3.5%$487/sqft |
Source: GCBOR #25-611 Report a problem | ||
| 8/10/2025 | Price change | $1,295,000-4.1%$504/sqft |
Source: GCBOR #25-611 Report a problem | ||
| 7/10/2025 | Price change | $1,350,000-3.6%$526/sqft |
Source: GCBOR #25-611 Report a problem | ||
| 5/22/2025 | Listed for sale | $1,400,000$545/sqft |
Source: GCBOR #25-611 Report a problem | ||
Public tax history
Tax history is unavailable.
Neighborhood: 80442
Nearby homes
- $1,221,0004 bd5 ba3k sqft200 Quill Ct, Fraser, CO 80442Sold

- $1,261,5004 bd-- ba2.1k sqft305 Gcr #8331, Fraser, CO 80442Off Market
- $418,1001 bd1 ba312 sqft305 Gcr #8, Fraser, CO 80442Off Market
- $1,339,3004 bd3 ba2.7k sqft210 Gcr #8332, Fraser, CO 80442Off Market
- $897,9905 bd4 ba2.3k sqft210 Gcr #832, Fraser, CO 80442Off Market
- $1,225,0004 bd5 ba2.7k sqft210 Quill Ct, Fraser, CO 80442For Sale
- $126,000-- bd-- ba-- sqft205 Gcr #8332, Fraser, CO 80442Off Market
- $1,980,0005 bd3 ba3.4k sqft205 Gcr #8038, Fraser, CO 80442Off Market
Nearby schools
GreatSchools rating
- 10/10Fraser Valley Elementary SchoolGrades: PK-5Distance: 1 mi
- 6/10East Grand Middle SchoolGrades: 6-8Distance: 12.6 mi
- 5/10Middle Park High SchoolGrades: 9-12Distance: 12.4 mi


Get pre-qualified for a loan
At Zillow Home Loans, we can pre-qualify you in as little as 5 minutes with no impact to your credit score.An equal housing lender. NMLS #10287.
- Colorado
- Grand County
- Fraser
- 80442
- 200 GCR 8332 AKA Quill Court
