Welcome home to 200 Gilmer Lane in Prairie Lakes, where comfort, flexibility, and modern design come together. Offering 2,536 square feet, this two-story home features 4 bedrooms, 3 full bathrooms, and a spacious game room, creating the perfect balance of gathering spaces and private retreats. The heart of the home is the open-concept living area, where the kitchen, dining, and family room flow seamlessly together. Designed for everyday living and entertaining, the kitchen features a large center island, quartz countertops, stainless steel appliances, and a pantry for added storage and convenience. The first-floor primary suite offers a peaceful retreat just off the main living area. Complete with a walk-in shower and oversized walk-in closet, it provides both comfort and privacy. A secondary bedroom and full bathroom near the front of the home add flexibility for guests, family members, or a home office. Upstairs, a spacious game room provides a versatile second living area perfect for movie nights, hobbies, or relaxing with family and friends. Two additional bedrooms, a full bathroom, and extra storage complete the second floor. This home also includes a professionally designed landscape package, full irrigation system, and America’s Smart Home package featuring a video doorbell, smart thermostat, smart lighting, keyless entry, and more. Contact us today to schedule your tour and find your new home at Prairie Lakes.
Pending
Price cut: $7.5K (10/1)
$360,490
200 Gilmer Ln, Buda, TX 78610
4beds
2,475sqft
Single Family Residence
Built in 2026
5,227 Square Feet Lot
$-- Zestimate®
$146/sqft
$80/mo HOA
What's special
Stainless steel appliancesQuartz countertopsSpacious game roomLarge center islandOversized walk-in closetExtra storageFull irrigation system
- 137 days
- 25
- 0
Zillow last checked:
Listing updated:
Listed by:
Dave Clinton (512) 345-4663,
D.R. Horton, AMERICA'S Builder (512) 345-4663
Source: Unlock MLS,MLS#: 8592960
Facts & features
Interior
Bedrooms & bathrooms
- Bedrooms: 4
- Bathrooms: 3
- Full bathrooms: 3
- Main level bedrooms: 2
Heating
- Central
Cooling
- Central Air
Appliances
- Included: Dishwasher, Disposal, Exhaust Fan, Microwave, Plumbed For Ice Maker, Range, Vented Exhaust Fan
Features
- Quartz Counters, Eat-in Kitchen, Kitchen Island, Open Floorplan, Pantry, Primary Bedroom on Main, Recessed Lighting, Smart Home, Smart Thermostat, Walk-In Closet(s)
- Flooring: Carpet, Vinyl
- Windows: Double Pane Windows, Low Emissivity Windows
Interior area
- Total interior livable area: 2,475 sqft
Property
Parking
- Total spaces: 2
- Parking features: Attached, Garage Faces Front
- Attached garage spaces: 2
Accessibility
- Accessibility features: None
Features
- Levels: Two
- Stories: 2
- Patio & porch: Covered, Patio
- Exterior features: Private Yard
- Pool features: None
- Fencing: Back Yard, Fenced, Wood
- Has view: Yes
- View description: Neighborhood
- Waterfront features: None
Lot
- Size: 5,227 Square Feet
- Features: Back Yard, Landscaped, Sprinkler - Automatic, Sprinkler - Back Yard, Sprinklers In Front, Trees-Small (Under 20 Ft)
Details
- Additional structures: None
- Parcel number: 200 Glimer Lane
- Special conditions: Standard
Construction
Type & style
- Home type: SingleFamily
- Property subtype: Single Family Residence
Materials
- Foundation: Slab
- Roof: Composition, Shingle
Condition
- New Construction
- New construction: Yes
- Year built: 2026
Details
- Builder name: DR HORTON
Utilities & green energy
- Sewer: Municipal Utility District (MUD)
- Water: Municipal Utility District (MUD)
- Utilities for property: Electricity Available, Internet-Cable, Natural Gas Available, Sewer Connected, Underground Utilities, Water Connected
Community & HOA
Community
- Features: Clubhouse, Cluster Mailbox, Common Grounds, Park, Playground, Pool, Sport Court(s)/Facility
- Subdivision: Prairie Lakes
HOA
- Has HOA: Yes
- Services included: Common Area Maintenance
- HOA fee: $80 monthly
- HOA name: PRAIRIE LAKES
Location
- Region: Buda
Financial & listing details
- Price per square foot: $146/sqft
- Date on market: 6/11/2026
- Listing terms: Buyer Assistance Programs,Cash,Conventional,FHA,FMHA (Fannie Mae),Texas Vet,USDA Loan,VA Loan,Zero Down
- Electric utility on property: Yes
Estimated market value
Not available
Estimated sales range
Not available
Not available
Price history
| Date | Event | Price |
|---|---|---|
| 10/5/2026 | Pending sale | $360,490$146/sqft |
Source:  Unlock MLS #8592960 Report a problem Unlock MLS #8592960 Report a problem | ||
| 10/1/2026 | Price change | $360,490-2%$146/sqft |
Source: Unlock MLS #8592960 Report a problem | ||
| 8/18/2026 | Price change | $367,990+3.1%$149/sqft |
Source:  DR Horton Report a problem DR Horton Report a problem | ||
| 8/4/2026 | Price change | $356,990+0.3%$144/sqft |
Source: Unlock MLS #8592960 Report a problem | ||
| 7/26/2026 | Price change | $355,990-1.8%$144/sqft |
Source: Unlock MLS #8592960 Report a problem | ||
| 7/10/2026 | Price change | $362,490-1.2%$146/sqft |
Source: Unlock MLS #8592960 Report a problem | ||
| 6/11/2026 | Listed for sale | $366,990$148/sqft |
Source: Unlock MLS #8592960 Report a problem | ||
Public tax history
Tax history is unavailable.
Monthly payment
Est. payment
Payment breakdown
Explore the cost of this home by adjusting the details. Changes won't be saved.Climate risks
Neighborhood: 78610
Nearby schools
Schools provided by the listing agent
- Elementary: Camino Real
- Middle: McCormick
- High: Johnson High School
- District: HaysCONSISD
Source: Unlock MLS. This data may not be complete. We recommend contacting the local school district to confirm school assignments for this home.


Similar homes
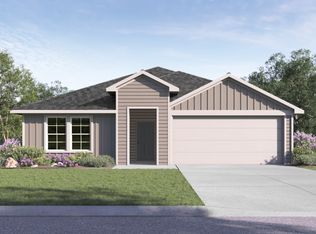
- $353,0654 bd3 ba2.4k sqft118 Gilmer Ln, Buda, TX 78610Active

 Unlock MLS
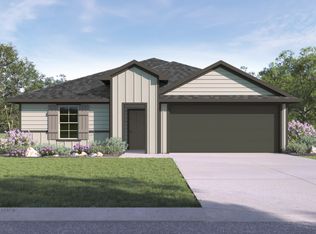
 - $314,9904 bd2 ba1.6k sqft490 Gilmer Ln, Buda, TX 78610Active
 Unlock MLS
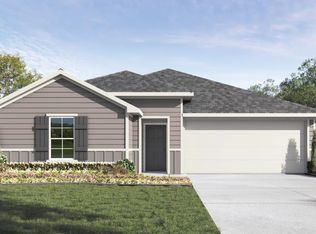
 - $323,9904 bd2 ba1.7k sqft191 Mustang Lake Cir, Buda, TX 78610Active
 Unlock MLS
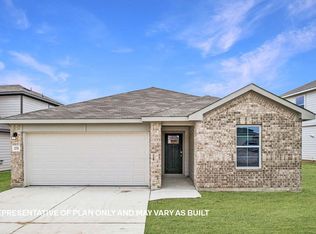
 - $299,3305 bd3 ba1.8k sqft219 Lake Diversion St, Buda, TX 78610Active
 Unlock MLS
 - $291,4905 bd3 ba1.8k sqft193 Childress St, Buda, TX 78610ActiveUnlock MLS
- $361,2804 bd3 ba2k sqft274 Mountain Pea Rd, Kyle, TX 78640ActiveUnlock MLS
- $257,4903 bd2 ba1.4k sqft177 Childress St, Buda, TX 78610ActiveUnlock MLS
- $268,9903 bd3 ba1.4k sqft185 Childress St, Buda, TX 78610ActiveUnlock MLS
- $330,9904 bd3 ba2.4k sqft12005 Pike Bnd, Mustang Ridge, TX 78610ActiveUnlock MLS
- $355,9604 bd3 ba2k sqft441 Mountain Pea Rd, Kyle, TX 78640ActiveUnlock MLS
