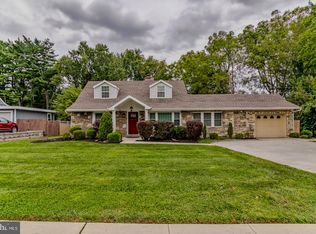
Welcome to Glendalough Road! Set in the heart of Chesney Downs, one of Erdenheim's most loved neighborhoods, this beautifully renovated home pairs original character with thoughtful modern updates. Sitting on an impressive half-acre lot, one of the largest in the neighborhood, there is plenty to love both inside and out. The newly constructed front porch, finished with a metal roof and custom trim work, makes a welcoming first impression. Step inside to the formal living room, where recently refinished original hardwood floors and a graceful arched opening showcase the character of the home. At the center of the house is a completely renovated kitchen featuring 42-inch cabinetry, quartz countertops, and a new appliance package. Just beyond, the dining area is finished with custom wainscoting and offers a proper place to gather with family and friends. Original French pocket doors open to the oversized sunroom, one of the home's most special spaces. Exposed brick, diamond-pattern tile, a newly installed mini-split, and sprawling views of the backyard make this an easy place to picture morning coffee, evening cocktails, or simply relaxing at the end of the day. A spacious den rounds out the first floor with a large bay window, plush carpeting, and a full bathroom nearby. Whether used as a home office, playroom, guest space, or second living area, the flexibility is yours! Upstairs, three generously sized bedrooms feature original hardwood floors, ample closet space, and charming original brass hardware. The newly enlarged hall bath has been completely refreshed with a 48-inch vanity, custom tilework, and beautifully updated finishes. Downstairs, the newly finished basement space provides even more flexibility for a home gym, playroom, hobby space, or recreation area. Outside, the half-acre lot offers something increasingly hard to find: room to spread out. There's space for entertaining, gardening, playing, or simply enjoying a backyard that feels like a backyard. All of this is tucked into the established Chesney Downs neighborhood, just minutes from Chestnut Hill and Flourtown's shops and restaurants, parks, recreation, and everything Springfield Township has to offer. Original character, modern updates, flexible living space, and an exceptional lot are waiting for you to enjoy. Book your showing and see for yourself everything that 200 Glendalough RD has to offer!
For sale
$710,000
200 Glendalough Rd, Erdenheim, PA 19038
3beds
1,975sqft
Single Family Residence
Built in 1940
0.53 Acres Lot
$611,400 Zestimate®
$359/sqft
$-- HOA
What's special
- 2 days
- 449
- 37
Zillow last checked:
Listing updated:
Listed by:
Shannon Hall 267-405-1030,
Coldwell Banker Realty 2156412727,
Co-Listing Agent: William Mascio 610-547-3425,
Coldwell Banker Realty
Source: Bright MLS,MLS#: PAMC2194510
Facts & features
Interior
Bedrooms & bathrooms
- Bedrooms: 3
- Bathrooms: 2
- Full bathrooms: 2
- Main level bathrooms: 1
Basement
- Area: 0
Heating
- Central, Forced Air, Natural Gas
Cooling
- Central Air, Ductless, Natural Gas
Appliances
- Included: Electric Water Heater
- Laundry: In Basement
Features
- Breakfast Area, Built-in Features, Combination Kitchen/Dining, Recessed Lighting, Upgraded Countertops, Wainscotting
- Flooring: Carpet, Hardwood, Tile/Brick, Wood
- Basement: Partially Finished
- Has fireplace: No
Interior area
- Total structure area: 1,975
- Total interior livable area: 1,975 sqft
- Finished area above ground: 1,975
- Finished area below ground: 0
Video & virtual tour
Property
Parking
- Parking features: Driveway
- Has uncovered spaces: Yes
Accessibility
- Accessibility features: None
Features
- Levels: Two
- Stories: 2
- Pool features: None
Lot
- Size: 0.53 Acres
Details
- Additional structures: Above Grade, Below Grade
- Parcel number: 520007165001
- Zoning: R1
- Special conditions: Standard
Construction
Type & style
- Home type: SingleFamily
- Architectural style: Colonial,Traditional
- Property subtype: Single Family Residence
Materials
- Brick, Asphalt, Vinyl Siding, Other
- Foundation: Stone
- Roof: Metal,Architectural Shingle
Condition
- Excellent,Good,Very Good
- New construction: No
- Year built: 1940
- Major remodel year: 2026
Utilities & green energy
- Electric: 100 Amp Service
- Sewer: Public Sewer
- Water: Public
- Utilities for property: Water Available, Sewer Available, Electricity Available, Natural Gas Available
Community & HOA
Community
- Subdivision: Chesney Downs
HOA
- Has HOA: No
Location
- Region: Erdenheim
- Municipality: SPRINGFIELD TWP
Financial & listing details
- Price per square foot: $359/sqft
- Tax assessed value: $181,190
- Annual tax amount: $9,610
- Date on market: 9/24/2026
- Listing agreement: Exclusive Agency
- Listing terms: Cash,Conventional,Other
- Ownership: Fee Simple
Estimated market value
$611,400
$556,000 - $673,000
$2,479/mo
Price history
| Date | Event | Price |
|---|---|---|
| 9/24/2026 | Listed for sale | $710,000+57.8%$359/sqft |
Source:  Bright MLS #PAMC2194510 Report a problem Bright MLS #PAMC2194510 Report a problem | ||
| 7/15/2026 | Sold | $450,000$228/sqft |
Source: Public Record Report a problem | ||
Public tax history
| Year | Property taxes | Tax assessment |
|---|---|---|
| 2025 | $8,840 +4.8% | $181,190 |
| 2024 | $8,435 | $181,190 |
| 2023 | $8,435 +5.4% | $181,190 |
| 2022 | $8,001 +2.9% | $181,190 |
| 2021 | $7,779 +2.2% | $181,190 |
| 2020 | $7,611 +1.6% | $181,190 |
| 2019 | $7,494 +2.9% | $181,190 |
| 2018 | $7,285 +2.9% | $181,190 |
| 2017 | $7,082 +2.3% | $181,190 |
| 2016 | $6,924 +2.9% | $181,190 |
| 2015 | $6,732 +1.2% | $181,190 |
| 2014 | $6,649 +2% | $181,190 |
| 2013 | $6,520 +2% | $181,190 |
| 2012 | $6,390 +2.5% | $181,190 |
| 2011 | $6,235 +3.3% | $181,190 |
| 2010 | $6,038 +1.6% | $181,190 |
| 2009 | $5,941 +4.6% | $181,190 |
| 2008 | $5,680 +4.6% | -- |
| 2007 | $5,429 +2.5% | -- |
| 2006 | $5,297 +4.7% | -- |
| 2005 | $5,058 +5% | -- |
| 2004 | $4,817 -0.1% | -- |
| 2003 | $4,820 +10% | -- |
| 2002 | $4,381 +9.6% | -- |
| 2000 | $3,996 +6.9% | -- |
| 1999 | $3,738 | -- |
Find assessor info on the county website
Monthly payment
Est. payment
Payment breakdown
Explore the cost of this home by adjusting the details. Changes won't be saved.Climate risks
Neighborhood: 19038
Nearby schools
Schools provided by the listing agent
- Elementary: Enfield
- Middle: Springfield Township
- High: Springfield Township
- District: Springfield Township
Source: Bright MLS. This data may not be complete. We recommend contacting the local school district to confirm school assignments for this home.
Similar homes
- $629,9003 bd3 ba1.9k sqft913 Harston Ln, Erdenheim, PA 19038For Sale

 MLS ID #PAMC2195424, Jennifer Rinella, BHHS Fox & Roach-Chestnut Hill. Bright MLS
 - $699,9004 bd3 ba1.8k sqft609 Haws Ln, Oreland, PA 19075For Sale
 MLS ID #PAMC2193704, Vendela Bonner, RE/MAX Select Group. Bright MLS
 - $575,0003 bd2 ba1.9k sqft8105 Macarthur Rd, Wyndmoor, PA 19038For Sale
 MLS ID #PAMC2194648, Patricia Billock, BHHS Fox & Roach-Blue Bell. Bright MLS
 - $925,0003 bd3 ba2.5k sqft6321 E Valley Green Rd, Flourtown, PA 19031For Sale
 MLS ID #PAMC2170772, Wendy Schwartz, Compass RE. Bright MLS
 - $484,0003 bd2 ba1.5k sqft1404 Stotesbury Ave, Wyndmoor, PA 19038For SaleMLS ID #PAMC2193072, Carleen Mossett, BHHS Fox & Roach-Chestnut Hill. Bright MLS
- $599,0004 bd3 ba1.9k sqft8125 Heacock Ln, Wyncote, PA 19095For SaleMLS ID #PAMC2195654, Ashlee Check, BHHS Fox & Roach-Blue Bell. Bright MLS
- $649,9004 bd3 ba2.1k sqft611 Arlingham Rd, Flourtown, PA 19031For SaleMLS ID #PAMC2194248, Barb Camusi, Keller Williams Real Estate-Blue Bell. Bright MLS
- $649,0004 bd3 ba2.7k sqft956 Caledonia St, Philadelphia, PA 19128For SaleMLS ID #PAPH2672412, Caitlin Coppock, Compass RE. Bright MLS
- $529,9005 bd2 ba2.1k sqft5 Whitemarsh Ave, Erdenheim, PA 19038For SaleMLS ID #PAMC2192574, Ron Vogel, RE/MAX Main Line - Malvern. Bright MLS
- $669,0004 bd3 ba2k sqft937 Caledonia St, Philadelphia, PA 19128For SaleMLS ID #PAPH2669810, Mariann Owens, RE/MAX 2000. Bright MLS
- $549,9004 bd3 ba2k sqft514 East Ave, Glenside, PA 19038For SaleMLS ID #PAMC2194936, Anthony Ramos, Ramos Realty. Bright MLS
- $499,9004 bd3 ba2.6k sqft8814 Tyson Rd, Wyndmoor, PA 19038For SaleMLS ID #PAMC2184688, Jane Donohue-Temple, EXP Realty, LLC. Bright MLS
- $975,0003 bd3 ba2.5k sqft520 Station Ave, Glenside, PA 19038For SaleMLS ID #PAMC2194734, Tim Owen, Compass RE. Bright MLS
- $415,0004 bd2 ba1.2k sqft614 Roberts Ave, Glenside, PA 19038For SaleMLS ID #PAMC2195458, Emily Rushton, Compass RE. Bright MLS
- $565,0003 bd2 ba2.2k sqft343 Morris Rd, Fort Washington, PA 19034For SaleMLS ID #PAMC2194792, Kim Whetzel, Kurfiss Sotheby's International Realty. Bright MLS
- $745,0003 bd3 ba2k sqft1035 W Allens Ln, Philadelphia, PA 19119For SaleMLS ID #PAPH2655304, Irina Bernatskaya, Long & Foster Real Estate, Inc.. Bright MLS
- $995,0004 bd4 ba2.7k sqft8901 Montgomery Ave, Wyndmoor, PA 19038For SaleMLS ID #PAMC2179708, Scott Love, BHHS Fox & Roach-Center City Walnut. Bright MLS
- $559,9003 bd2 ba1.5k sqft470 N Tyson Ave, Glenside, PA 19038For SaleMLS ID #PAMC2194646, Timothy Collins, Re/Max One Realty. Bright MLS
- $749,9005 bd2 ba2.5k sqft4021 Center Ave, Lafayette Hill, PA 19444For SaleMLS ID #PAMC2185590, Tom Higgins, Keller Williams Real Estate-Blue Bell. Bright MLS
