Skip main navigation
Closed
  • $310,000

    200 Gloria Ave, Green Isle, MN 55338

    4beds
    1,791sqft
    Single Family Residence
    Built in 2003
    9,975 Square Feet Lot
    $313,200 Zestimate®
    $173/sqft
    $1,764 Estimated rent

    Home value

    $313,200

    Estimated sales range

    Not available

    $1,764/mo

    Zestimate® history
    Loading
    Loading...

    Owner options

    List your home for rent

    $1,764/mo

    Rent Zestimate®

    Find your next renter with Zillow Rental Manager. Plus, with online applications, you can quickly screen prospective tenants – for free.

    Learn more

    $1,764/mo

    Rent Zestimate®

    Refinance and save

    $1,929/mo

    Est. payment

    Refinancing to a lower rate could help reduce your monthly payments and save thousands over the life of the loan.

    See today's rates

    $1,929/mo

    Est. payment

    Explore your selling options

    Work with a Zillow partner agent

    Leverage their expertise and Zillow's premium Showcase listings to get your home seen by more buyers.

    Get started

    List with your own agent

    Get your home in front of millions of buyers by listing it on Zillow.

    Learn how to do it

    Sell it yourself

    Take full control of how buyers see your home on Zillow by listing For Sale by Owner (FSBO).

    List your home

    What's special

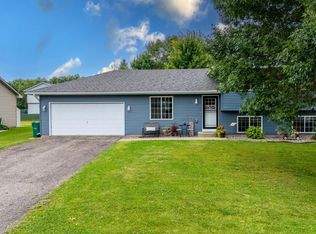
    This home comes with an almost new impact resistant roof and siding! New roof and vinyl siding in 2024, new concrete apron in front of garage, new patio pad in the rear of garage, oversized deck, & a large backyard is some of the great qualities this home has to offer. Upon entering the split level home you are greeted by a foyer with high ceiling and a closet for storage needs, on the upper level is a spacious kitchen with ample storage, built in desk area, window above the kitchen sink, stainless steel appliances, eat in breakfast area and dining room, it then flows into the living room for a spacious open floor plan. The large sliding windows & patio door that leads to an over sized deck provides fantastic light. Heading down the hallway you will find a full bathroom, closet for storage, and 2 bedrooms. On the lower level is 2 additional bedrooms, a family room with built in media, to complete the lower level is the large laundry room/mechanical, & storage room. To top it all off you have an oversized 3 car garage approximately 662 sq ft, , with a garage heater to be installed. In June of 2023 a new cement apron was poured in front of garage, and a cement slab on the rear of the garage. Other updates include a new furnace in 2022, range and microwave were purchased in 2018, the home is hardwired with fiber optic, and has a water filtration system. Green Isle is friendly small town living and the ball fields are just blocks away. Hurry and book your showing this listing will not last long!

    Zillow last checked:

    Listing updated:

    Listed by:

    Twyla Kay Menth 952-201-9585,

    Counselor Realty of Victoria

    Bought with:

    Michelle Nicollette Hosch

    Century 21 Moline Realty Inc

    Source: NorthstarMLS as distributed by MLS GRID,MLS#: 6730917MLS Logo

    Facts & features

    Interior

    Bedrooms & bathrooms
    • Bedrooms: 4
    • Bathrooms: 2
    • Full bathrooms: 1
    • 3/4 bathrooms: 1
    Bedroom
    • Level: Upper
    • Area: 176 Square Feet
    • Dimensions: 16 x 11
    Bedroom 2
    • Level: Upper
    • Area: 110 Square Feet
    • Dimensions: 11 x 10
    Bedroom 3
    • Level: Lower
    • Area: 151.65 Square Feet
    • Dimensions: 10.11 x 15
    Bedroom 4
    • Level: Lower
    • Area: 109.89 Square Feet
    • Dimensions: 9.9 x 11.1
    Bathroom
    • Level: Upper
    Bathroom
    • Level: Lower
    Family room
    • Level: Lower
    • Area: 443.52 Square Feet
    • Dimensions: 25.2 x 17.6
    Kitchen
    • Level: Upper
    • Area: 196 Square Feet
    • Dimensions: 14 x 14
    Living room
    • Level: Upper
    • Area: 196 Square Feet
    • Dimensions: 14 x 14
    Utility room
    • Level: Lower
    Heating
    • Forced Air
    Cooling
    • Central Air
    Appliances
    • Included: Dishwasher, Dryer, Exhaust Fan, Gas Water Heater, Water Filtration System, Microwave, Range, Refrigerator, Washer
    • Laundry: Lower Level, Laundry Room, Sink, Washer Hookup
    Features
    • Basement: Drain Tiled,Drainage System,Finished,Full,Storage Space,Sump Basket,Sump Pump,Tile Shower
    • Has fireplace: No
    Interior area
    • Total structure area: 1,791
    • Total interior livable area: 1,791 sqft
    • Finished area above ground: 995
    • Finished area below ground: 796

    Property

    Parking
    • Total spaces: 3
    • Parking features: Attached, Asphalt, Concrete, Gravel, Insulated Garage
    • Attached garage spaces: 3
    Accessibility
    • Accessibility features: Other
    Features
    • Levels: Multi/Split
    • Patio & porch: Deck
    Lot
    • Size: 9,975 Square Feet
    • Dimensions: 80 x 129 x 80 x 129
    • Features: Irregular Lot
    Details
    • Foundation area: 1000
    • Parcel number: 340175240
    • Zoning description: Residential-Single Family

    Construction

    Type & style
    • Home type: SingleFamily
    • Property subtype: Single Family Residence
    Materials
    • Block, Concrete, Frame
    • Roof: Age 8 Years or Less,Architectural Shingle,Asphalt
    Condition
    • New construction: No
    • Year built: 2003

    Utilities & green energy

    • Electric: Circuit Breakers, 100 Amp Service, Power Company: McLeod Co-op Power Association
    • Gas: Natural Gas
    • Sewer: City Sewer/Connected
    • Water: City Water/Connected

    Community & HOA

    Community
    • Subdivision: Green Isle 3rd Add
    HOA
    • Has HOA: No
    Location
    • Region: Green Isle

    Financial & listing details

    • Price per square foot: $173/sqft
    • Tax assessed value: $284,300
    • Annual tax amount: $3,782
    • Date on market: 7/1/2025
    • Cumulative days on market: 8 days

    Price history

    DateEventPrice
    8/7/2025Sold$310,000+64.8%$173/sqft
    Source: NorthstarMLS as distributed by MLS GRID #6730917 Report a problem
    3/24/2021Listing removed--
    Source: Owner Report a problem
    3/21/2018Sold$188,100-0.5%$105/sqft
    Source: Public Record Report a problem
    1/23/2018Listed for sale$189,000+71.8%$106/sqft
    Source: Owner Report a problem
    1/19/2017Sold$110,000-4.3%$61/sqft
    Source: NorthstarMLS as distributed by MLS GRID #4749330 Report a problem
    1/3/2017Pending sale$114,900$64/sqft
    Source: Keller Williams - South Suburban #4749330 Report a problem
    12/6/2016Price change$114,900-6.2%$64/sqft
    Source: Keller Williams - South Suburban #4749330 Report a problem
    10/22/2016Price change$122,500-4.7%$68/sqft
    Source: Keller Williams - South Suburban #4749330 Report a problem
    9/23/2016Price change$128,500-4.1%$72/sqft
    Source: Keller Williams - South Suburban #4749330 Report a problem
    8/10/2016Listed for sale$134,000$75/sqft
    Source: Keller Williams - South Suburban #4749330 Report a problem

    Public tax history

    YearProperty taxesTax assessment
    2025$3,782 -2.8%$284,300 +19.6%
    2024$3,890 -5.3%$237,700 -1.9%
    2023$4,108 +7.8%$242,300 +5%
    2022$3,812 -8.5%$230,700 +38.7%
    2021$4,168 $166,300
    2020$4,168 -7.6%$166,300 -10.3%
    2019$4,510 +1.2%$185,400 +12%
    2018$4,456 +15.7%$165,500 +17.1%
    2017$3,852 +31.3%$141,300 +5%
    2016$2,933 +8.2%$134,600
    2015$2,712 +28.5%--
    2014$2,110 -43.7%--
    2013$3,748 +8.4%--
    2012$3,456 +22.6%--
    2011$2,820 +3.8%--
    2010$2,716 --
    Find assessor info on the county website

    Neighborhood: 55338

    Nearby schools

    GreatSchools rating
    Get a cash offer in 3 minutes
    Find out how much your home could sell for in as little as 3 minutes with a no-obligation cash offer.
    Estimated market value
    $313,200
    Get a cash offer in 3 minutes
    Find out how much your home could sell for in as little as 3 minutes with a no-obligation cash offer.
    Estimated market value
    $313,200