Skip main navigation
Pending
  • $369,900

    200 Golden Eagle Way, Belcamp, MD 21017

    4beds
    2,162sqft
    : 
    Loading
    Get pre-qualified
    Townhouse
    Built in 2005
    4,356 Square Feet Lot
    $374,200 Zestimate®
    $171/sqft
    $130/mo HOA

    What's special

    Walk-in closetBeautifully refinished hardwood floorsDesirable corner lotFresh interior paintAbundance of natural lightUpdated exterior lightingGenerous counter space
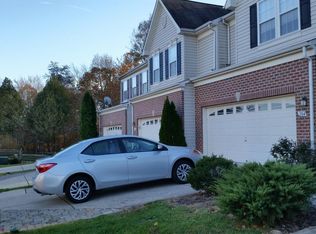
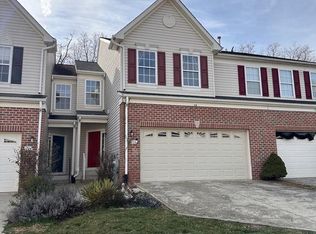
    Welcome to 200 Golden Eagle Way, a beautifully maintained brick-front carriage home offering 4 bedrooms and 2.5 baths, ideally situated on a desirable corner lot with peaceful views of a charming pond. Combining comfort, thoughtful updates, and an exceptional location, this home offers the perfect blend of everyday living and effortless entertaining. Step inside to discover a bright and inviting floor plan featuring beautifully refinished hardwood floors, fresh interior paint, and an abundance of natural light. The spacious living and dining areas flow seamlessly, creating the ideal setting for family gatherings or relaxing evenings at home. The well-appointed kitchen offers ample cabinetry, generous counter space, and a refrigerator with water dispenser and ice-maker, making meal preparation both convenient and enjoyable. Just off the kitchen, step outside onto the spacious rear deck—perfect for morning coffee, outdoor dining, or simply unwinding while enjoying the peaceful surroundings. Upstairs, you'll find four spacious bedrooms, including a comfortable primary suite featuring a walk-in closet and a private en-suite bath designed for relaxation. Recent improvements include: Fresh interior paint throughout Beautifully refinished hardwood flooring New water heater Repainted garage with remote garage door openers Updated exterior lighting Professional deep cleaning Fresh landscaping for outstanding curb appeal Perfectly positioned on a premium corner homesite with scenic pond views, this property offers both privacy and a picturesque setting while remaining close to everyday conveniences. One of the community's most desirable features is the beautiful green space just behind the neighborhood, where scenic walking trails lead all the way to the Bush River. Enjoy peaceful nature walks, waterfront views, and a dock where you can relax and take in the surroundings. Enjoy the best of the Belcamp lifestyle with nearby scenic views of the Bush River and easy access to Aberdeen Proving Ground (APG), I-95, Route 40, historic Havre de Grace, shopping, restaurants, parks, and recreation. Move-in ready and exceptionally well cared for, 200 Golden Eagle Way is ready to welcome its next owner. Don't miss this opportunity to own a beautiful home in one of Belcamp's most desirable communities—schedule your private tour today!
    14 days
    |
    321
    |
    14
    |

    Likely to sell faster than

    Zillow last checked:

    Listing updated:

    Listed by:

    Ash Mohammed 443-993-9384,

    Coldwell Banker Realty 410-515-2000,

    Listing Team: Stellar Home Group Of Coldwell Banker Realty

    Source: Bright MLS,MLS#: MDHR2056952MLS Logo

      Facts & features

      Interior

      Bedrooms & bathrooms
      • Bedrooms: 4
      • Bathrooms: 3
      • Full bathrooms: 2
      • 1/2 bathrooms: 1
      • Main level bathrooms: 3
      • Main level bedrooms: 4
      Basement
      • Area: 0
      Heating
      • Forced Air, Natural Gas
      Cooling
      • Central Air, Electric
      Appliances
      • Included: Microwave, Dishwasher, Dryer, Oven/Range - Gas, Washer, Water Heater, Gas Water Heater
      • Laundry: Upper Level
      Features
      • Bathroom - Tub Shower, Bathroom - Walk-In Shower, Ceiling Fan(s), Crown Molding, Dining Area, Pantry, Recessed Lighting, Walk-In Closet(s), Soaking Tub, Built-in Features, Exposed Beams
      • Flooring: Carpet, Wood
      • Basement: Unfinished
      • Number of fireplaces: 1
      Interior area
      • Total structure area: 2,162
      • Total interior livable area: 2,162 sqft
      • Finished area above ground: 2,162
      • Finished area below ground: 0

      Property

      Parking
      • Total spaces: 2
      • Parking features: Garage Door Opener, Attached
      • Attached garage spaces: 2
      Accessibility
      • Accessibility features: None
      Features
      • Levels: Three
      • Stories: 3
      • Pool features: None
      Lot
      • Size: 4,356 Square Feet
      Details
      • Additional structures: Above Grade, Below Grade
      • Parcel number: 1301353128
      • Zoning: R4COS
      • Special conditions: Standard

      Construction

      Type & style
      • Home type: Townhouse
      • Architectural style: Colonial
      • Property subtype: Townhouse
      Materials
      • Brick, Combination
      • Foundation: Concrete Perimeter
      Condition
      • New construction: No
      • Year built: 2005

      Utilities & green energy

      • Sewer: Public Sewer
      • Water: Public

      Community & HOA

      Community
      • Subdivision: Eagles Landing At Waters Edge
      HOA
      • Has HOA: Yes
      • HOA fee: $130 monthly
      Location
      • Region: Belcamp

      Financial & listing details

      • Price per square foot: $171/sqft
      • Tax assessed value: $330,600
      • Annual tax amount: $3,405
      • Date on market: 6/27/2026
      • Listing agreement: Exclusive Right To Sell
      • Ownership: Fee Simple

        Estimated market value

        $374,200

        $355,000 - $393,000

        $2,839/mo

        Price history

        DateEventPrice
        6/29/2026Pending sale$369,900$171/sqft
        Source: Bright MLS #MDHR2056952 Report a problem
        6/27/2026Listed for sale$369,900+4.8%$171/sqft
        Source: Bright MLS #MDHR2056952 Report a problem
        10/17/2005Sold$352,876$163/sqft
        Source: Public Record Report a problem

        Public tax history

        YearProperty taxesTax assessment
        2025$3,327 +3.7%$312,433 +6.2%
        2024$3,207 +6.6%$294,267 +6.6%
        2023$3,009 +3.3%$276,100
        2022$2,914 -1.1%$276,100 +6.8%
        2021$2,945 +2.2%$258,567 +3.5%
        2020$2,883 $249,800
        2019$2,883 $249,800
        2018$2,883 -2.3%$249,800 -2.3%
        2017$2,951 +2007.7%$255,700
        2016$140 $255,700
        2015$140 -95.6%$255,700 -6.7%
        2014$3,202 $274,100 +0.8%
        2013-- $271,967 +0.8%
        2012-- $269,833 +0.8%
        2011-- $267,700 0%
        2010-- $267,720 -13.3%
        2009-- $308,716 +1%
        2008-- $305,590 +11.8%
        2007-- $273,422 +13.3%
        2006-- $241,256 +827.9%
        2005-- $26,000
        2004-- $26,000
        Find assessor info on the county website

        Monthly payment

        Est. payment

        Payment breakdown

        Explore the cost of this home by adjusting the details. Changes won't be saved.
        All calculations are estimates and provided by Zillow, Inc. for informational purposes only. Actual amounts may vary.
        HOA fees may include property taxes on listings classified as Co-Ops. Contact the listing agent and/or owner for fee details.
        Mortgage interest rates are dependent on a number of factors, including credit score, down payment, and repayment length. Interest rate data provided by Zillow Group Marketplace, Inc. as of 1/1/1970 from various mortgage lenders with which we have lead or other similar arrangements; the Estimated Payment is an average of those rates.
        See how much you could borrow to make a competitive offer.

        Climate risks

        Neighborhood: 21017

        Getting around

        3 / 100
        Car-Dependent
        26 / 100
        Somewhat Bikeable

        Nearby schools

        GreatSchools rating
        Schools provided by the listing agent
        • District: Harford County Public Schools

        Source: Bright MLS. This data may not be complete. We recommend contacting the local school district to confirm school assignments for this home.

        A local agent can set up tours, give advice and negotiate with sellers.

        Browse local experts

        Similar homes