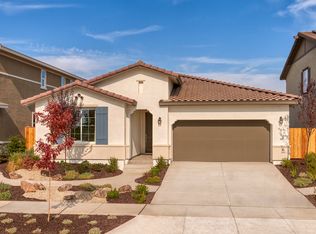
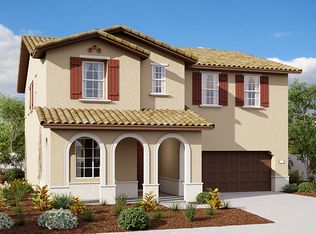
The two-story Sage floor plan opens with a private study that can also be optioned as a guest suite with an attached bath or a bedroom with hall bath. The entry leads to an impressive kitchen with a walk-in pantry and a center island; a breakfast nook and a great room are adjacent. The owner's suite is upstairs, and showcases two walk-in closets and a private bath with dual vanities. You'll also find three additional bedrooms, a full bath, a laundry and a loft. Personalize this home by adding gourmet kitchen features, a great room fireplace and more! Includes a covered patio for outdoor living.
This property is not currently displayed as for sale or rent on Zillow. This may be different from what's on other websites or public sources.