Step into an opulent oasis of tranquility and sophistication with this stunning dream house. Its grand entryway beckons you into a sprawling layout designed for both lavish living and effortless entertaining. This elegant retreat, nestled in the prestigious Hemlock Farms Gated Community and just moments away from the acclaimed Lords Valley Country Club, exudes a magical aura of serenity and spaciousness.Picture yourself hosting extravagant parties and social gatherings in this larger-than-life dollhouse, boasting three bedrooms, a bonus room perfect for an office, Guests, or den, three full bathrooms, and two half bathrooms. Luxuriate in the Solarium, complete with a soothing hot tub, or stay fit in the well-appointed fitness room adorned with mirrors.Entertain guests at the fully equipped bar with a sink, and marvel at the extensive list of amenities available within Hemlock Farms, including two outdoor pools, an indoor pool, tennis courts, pickleball, bocce, a state-of-the-art gym, steam room, sauna, parks, lakes with beaches, basketball courts, a dog park, hiking trails, and around-the-clock security and emergency medical services.Experience the epitome of luxury living - come see for yourself the unmatched elegance and charm of this tranquil haven. Backdrops picturesque State Game Lands.
Sold for $825,000
$825,000
200 Goldrush Dr, Hawley, PA 18428
3beds
5,664sqft
Single Family Residence
Built in 2004
1.22 Acres Lot
$861,300 Zestimate®
$146/sqft
$7,621 Estimated rent
Home value
$861,300
$741,000 - $1.01M
$7,621/mo
Zestimate® history
Owner options
List your home for rent
$7,621/mo
Rent Zestimate®
Find your next renter with Zillow Rental Manager. Plus, with online applications, you can quickly screen prospective tenants – for free.
$7,621/mo
Rent Zestimate®
Refinance and save
$8,462/mo
Est. payment
Refinancing to a lower rate could help reduce your monthly payments and save thousands over the life of the loan.
$8,462/mo
Est. payment
Explore your selling options
Work with a Zillow partner agent
Leverage their expertise and Zillow's premium Showcase listings to get your home seen by more buyers.
Get startedList with your own agent
Get your home in front of millions of buyers by listing it on Zillow.
Learn how to do itSell it yourself
Take full control of how buyers see your home on Zillow by listing For Sale by Owner (FSBO).
List your homeWhat's special
Zillow last checked:
Listing updated:
Listed by:
Ashlie A. Eckert 570-226-1800,
BHHS Pocono Real Estate
Bought with:
nonmember
NON MBR Office
Source: GLVR,MLS#: 740961 Originating MLS: Lehigh Valley MLS
Originating MLS: Lehigh Valley MLSFacts & features
Interior
Bedrooms & bathrooms
- Bedrooms: 3
- Bathrooms: 5
- Full bathrooms: 3
- 1/2 bathrooms: 2
Rooms
- Room types: Den, Four Season, Office, Sunroom
Bedroom
- Description: primary bedroom
- Level: First
- Dimensions: 19.20 x 19.00
Bedroom
- Description: second bedroom
- Level: First
- Dimensions: 17.00 x 13.70
Bedroom
- Description: third bedroom
- Level: Second
- Dimensions: 13.00 x 13.30
Den
- Description: bonus room/office
- Level: Second
- Dimensions: 13.00 x 13.20
Dining room
- Level: First
- Dimensions: 25.00 x 12.90
Family room
- Level: Lower
- Dimensions: 19.50 x 12.50
Other
- Description: primary
- Level: First
- Dimensions: 10.60 x 10.40
Other
- Description: bathtub
- Level: Second
- Dimensions: 14.20 x 17.60
Other
- Description: shower
- Level: Lower
- Dimensions: 7.40 x 9.80
Half bath
- Description: off kitchen
- Level: First
- Dimensions: 6.00 x 8.20
Half bath
- Description: off of second bedroom
- Level: First
- Dimensions: 5.80 x 5.90
Kitchen
- Level: First
- Dimensions: 25.00 x 12.90
Laundry
- Level: Lower
- Dimensions: 8.00 x 9.00
Library
- Level: First
- Dimensions: 15.00 x 13.00
Other
- Description: loft area with closets
- Level: Second
- Dimensions: 21.00 x 14.00
Recreation
- Level: Lower
- Dimensions: 11.00 x 17.00
Sunroom
- Description: solarium with hot tub
- Level: Lower
- Dimensions: 10.00 x 12.50
Heating
- Forced Air, Gas, Propane
Cooling
- Central Air, Ceiling Fan(s)
Appliances
- Included: Dishwasher, Electric Cooktop, Electric Dryer, Propane Water Heater, Refrigerator, Washer
- Laundry: Electric Dryer Hookup, Lower Level
Features
- Wet Bar, Cathedral Ceiling(s), Dining Area, Separate/Formal Dining Room, Entrance Foyer, Eat-in Kitchen, Family Room Lower Level, Game Room, High Ceilings, Home Office, In-Law Floorplan, Jetted Tub, Loft, Traditional Floorplan, Vaulted Ceiling(s), Walk-In Closet(s)
- Flooring: Carpet, Hardwood, Tile
- Basement: Full,Finished,Walk-Out Access
- Has fireplace: Yes
- Fireplace features: Living Room
Interior area
- Total interior livable area: 5,664 sqft
- Finished area above ground: 5,664
- Finished area below ground: 0
Property
Parking
- Total spaces: 2
- Parking features: Attached, Garage
- Attached garage spaces: 2
Features
- Stories: 3
- Patio & porch: Covered, Deck, Enclosed, Patio
- Exterior features: Covered Patio, Deck, Propane Tank - Leased
- Has spa: Yes
- Has view: Yes
- View description: Panoramic
Lot
- Size: 1.22 Acres
- Features: Wooded
- Residential vegetation: Partially Wooded
Details
- Parcel number: 119.040117 034604
- Zoning: residential
- Special conditions: None
Construction
Type & style
- Home type: SingleFamily
- Architectural style: Contemporary
- Property subtype: Single Family Residence
Materials
- Stone, Vinyl Siding
- Roof: Asphalt,Fiberglass
Condition
- Year built: 2004
Utilities & green energy
- Sewer: Septic Tank
- Water: Community/Coop
Community & HOA
Community
- Subdivision: Hemlock Farms
HOA
- Has HOA: Yes
- HOA fee: $2,842 annually
Location
- Region: Hawley
Financial & listing details
- Price per square foot: $146/sqft
- Tax assessed value: $1,784
- Annual tax amount: $8,000
- Date on market: 9/19/2025
- Cumulative days on market: 89 days
- Listing terms: Cash,Conventional,FHA,VA Loan
- Ownership type: Fee Simple
Price history
| Date | Event | Price |
|---|---|---|
| 11/13/2024 | Sold | $825,000-2.9%$146/sqft |
Source:  GLVR #740961 Report a problem GLVR #740961 Report a problem | ||
| 9/29/2024 | Pending sale | $850,000$150/sqft |
Source:  PWAR as distributed by MLS GRID #PW240950 Report a problem PWAR as distributed by MLS GRID #PW240950 Report a problem | ||
| 4/12/2024 | Listed for sale | $850,000$150/sqft |
Source: PWAR as distributed by MLS GRID #PW240950 Report a problem | ||
Public tax history
Tax history is unavailable.
Neighborhood: 18428
Nearby homes
- $398,800-- bd2 ba1.9k sqft206 Gold Rush Dr, Lords Valley, PA 18428Off Market
- $825,0003 bd2 ba5.6k sqft202 Goldrush Dr, Lords Valley, PA 18428Sold
- $315,6004 bd2 ba1.8k sqft201 Goldrush Dr, Hawley, PA 18428Off Market
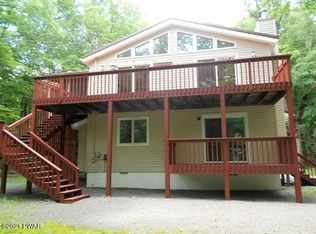
- $377,3004 bd2 ba1.9k sqft800 Trails End Ct, Lords Valley, PA 18428Off Market
- $337,5003 bd2 ba1.6k sqft203 Goldrush Dr, Lords Valley, PA 18428Off Market
- $422,6004 bd4 ba2.5k sqft148 Goldrush Dr, Lords Valley, PA 18428Off Market
- $44,500-- bd-- ba-- sqft802 Trail End Ct, Blooming Grove, PA 18428Sold
- $480,2003 bd3 ba2.2k sqft205 Goldrush Dr, Lords Valley, PA 18428Off Market
Nearby schools
GreatSchools rating
- 6/10Wallenpaupack South El SchoolGrades: K-5Distance: 13 mi
- 6/10Wallenpaupack Area Middle SchoolGrades: 6-8Distance: 12.1 mi
- 7/10Wallenpaupack Area High SchoolGrades: 9-12Distance: 12.2 mi
Schools provided by the listing agent
- Elementary: Wallenpaupack Area
- Middle: Wallenpaupack Area
- High: Wallenpaupack Area
Source: GLVR. This data may not be complete. We recommend contacting the local school district to confirm school assignments for this home.
Get a cash offer in 3 minutes
Find out how much your home could sell for in as little as 3 minutes with a no-obligation cash offer.
Estimated market value
$861,300
Get a cash offer in 3 minutes
Find out how much your home could sell for in as little as 3 minutes with a no-obligation cash offer.
Estimated market value
$861,300
- Pennsylvania
- Pike County
- Hawley
- 18428
- 200 Goldrush Dr
