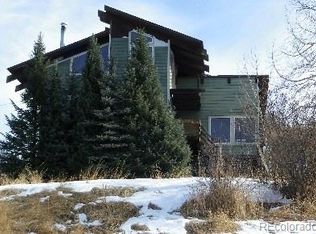
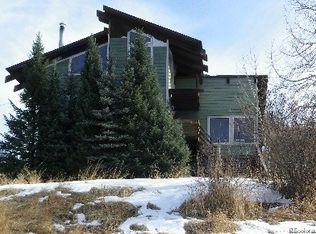
Situated on over a quarter acre and backing onto Soroco School District's open space, this historic 3-bedroom home offers a unique blend of timeless character and modern amenities. Inside, the main entry opens to a versatile lower-level family room—perfect as a second living space, office, or even a 4th bedroom. Down the hall, you’ll find a ¾ bathroom, a bedroom, a gear room, and a spacious laundry and utility room with ample room for storage. With its own entrance and layout, this level could easily function as a private guest suite or future in-law setup. Upstairs, the heart of the home features an updated kitchen with newer cabinetry and generous countertop space, flowing seamlessly into the formal dining room with sliding glass doors that open to the backyard patio. The original hardwood floors lead you into the inviting living room, complete with a wood-burning stove and an adjacent sunroom—ideal for a cozy reading nook. The primary bedroom includes two closets and a Jack-and-Jill bathroom with a cast-iron tub, new vanity, and updated lighting. An additional bedroom with private outdoor access completes the main level. Outside, stunning mountain views frame the multi-level, fully fenced backyard retreat with a flagstone patio extending off the kitchen and dining area. A stone path leads to the expansive upper yard complete with a fire pit—perfect for late night gatherings or stargazing. Down below, a long deck runs along the side of the house connecting you to the front of the home where you’ll find the attached 1-car garage. Enjoy easy access to the outdoors with Stagecoach Reservoir and the Flat Tops Wilderness just minutes away, providing endless opportunities for hiking, backcountry skiing, or fly fishing. World-class skiing, shopping, and dining is just a short drive away in the neighboring Steamboat Springs, and Vail only 50 miles from your door. Don’t miss this rare opportunity to own this exceptional home in the lively mountain town of Oak Creek.
Sold for $615,000
$615,000
200 N Grant Avenue, Oak Creek, CO 80467
3beds
2,004sqft
Single Family Residence
Built in 1917
0.29 Acres Lot
$593,800 Zestimate®
$307/sqft
$3,090 Estimated rent
Home value
$593,800
$517,000 - $683,000
$3,090/mo
Zestimate® history
Owner options
List your home for rent
$3,090/mo
Rent Zestimate®
Find your next renter with Zillow Rental Manager. Plus, with online applications, you can quickly screen prospective tenants – for free.
$3,090/mo
Rent Zestimate®
Refinance and save
$3,454/mo
Est. payment
Refinancing to a lower rate could help reduce your monthly payments and save thousands over the life of the loan.
$3,454/mo
Est. payment
Explore your selling options
Work with a Zillow partner agent
Leverage their expertise and Zillow's premium Showcase listings to get your home seen by more buyers.
Get startedList with your own agent
Get your home in front of millions of buyers by listing it on Zillow.
Learn how to do itSell it yourself
Take full control of how buyers see your home on Zillow by listing For Sale by Owner (FSBO).
List your homeWhat's special
Zillow last checked:
Listing updated:
Listed by:
Nicollette Scieszinski 970-879-0879,
The Steamboat Group
Bought with:
Elizabeth A. Duke, FA100106109
The Steamboat Group
Source: Altitude Realtors,MLS#: S1061445 Originating MLS: Steamboat Springs Board of Realtors
Originating MLS: Steamboat Springs Board of RealtorsFacts & features
Interior
Bedrooms & bathrooms
- Bedrooms: 3
- Bathrooms: 2
- Full bathrooms: 1
- 3/4 bathrooms: 1
Primary bedroom
- Level: Main
Bedroom
- Level: Main
Bedroom
- Level: Lower
Dining room
- Level: Main
Family room
- Level: Lower
Other
- Level: Main
Kitchen
- Level: Main
Laundry
- Level: Lower
Living room
- Level: Main
Mud room
- Level: Lower
Sunroom
- Level: Main
Other
- Level: Lower
Heating
- Forced Air
Appliances
- Included: Dishwasher, Electric Range, Disposal, Microwave, Oven, Refrigerator, Dryer, Washer
Features
- Ceiling Fan(s), Entrance Foyer, Fireplace, In-Law Floorplan, Jack and Jill Bath, Laminate Counters, Smart Thermostat, Cable TV, Utility Sink, Utility Room
- Flooring: Carpet, Tile, Wood
- Basement: Crawl Space,Sump Pump
- Has fireplace: Yes
- Fireplace features: Wood Burning
Interior area
- Total interior livable area: 2,004 sqft
Property
Parking
- Total spaces: 1
- Parking features: Attached, Garage
- Attached garage spaces: 1
Features
- Levels: Two
- Has view: Yes
- View description: Meadow, Mountain(s), Valley
Lot
- Size: 0.29 Acres
- Features: City Lot
Details
- Additional structures: Shed(s)
- Parcel number: R6831192
- Zoning description: Single Family
Construction
Type & style
- Home type: SingleFamily
- Property subtype: Single Family Residence
Materials
- Concrete, Stone, Wood Siding, Wood Frame
- Roof: Asphalt
Condition
- Resale
- Year built: 1917
Utilities & green energy
- Sewer: Connected, Public Sewer
- Water: Public
- Utilities for property: Electricity Available, Natural Gas Not Available, High Speed Internet Available, Propane, Sewer Available, Trash Collection, Water Available, Cable Available, Sewer Connected
Community & HOA
Community
- Features: Clubhouse, Trails/Paths
- Subdivision: Oak Creek
HOA
- Has HOA: No
Location
- Region: Oak Creek
Financial & listing details
- Price per square foot: $307/sqft
- Tax assessed value: $486,460
- Annual tax amount: $2,798
- Date on market: 7/13/2025
- Exclusions: No
- Road surface type: Gravel
Price history
| Date | Event | Price |
|---|---|---|
| 10/10/2025 | Sold | $615,000-4.7%$307/sqft |
Source:  Altitude Realtors #S1061445 Report a problem Altitude Realtors #S1061445 Report a problem | ||
| 9/10/2025 | Pending sale | $645,000$322/sqft |
Source: Altitude Realtors #S1061445 Report a problem | ||
| 8/15/2025 | Price change | $645,000-4.4%$322/sqft |
Source: Altitude Realtors #S1061445 Report a problem | ||
| 7/13/2025 | Listed for sale | $675,000+32.1%$337/sqft |
Source: Altitude Realtors #S1061445 Report a problem | ||
| 9/6/2023 | Sold | $511,000+123.1%$255/sqft |
Source: Altitude Realtors #SS7617267 Report a problem | ||
| 11/28/2016 | Sold | $229,000-4.5%$114/sqft |
Source: Altitude Realtors #SSS161473 Report a problem | ||
| 10/19/2016 | Pending sale | $239,900$120/sqft |
Source: Steamboat Sotheby's International Realty #161473 Report a problem | ||
| 10/19/2016 | Listed for sale | $239,900+82.6%$120/sqft |
Source: Steamboat Sotheby's International Realty #161473 Report a problem | ||
| 9/24/2012 | Sold | $131,400-59.4%$66/sqft |
Source: Altitude Realtors #SSS133432 Report a problem | ||
| 3/7/2012 | Listing removed | $324,000$162/sqft |
Source: Homes.com #126519 Report a problem | ||
| 3/6/2012 | Price change | $324,000+109.3%$162/sqft |
Source: Homes.com #126519 Report a problem | ||
| 12/30/2011 | Price change | $154,800-3.1%$77/sqft |
Source: Prudential Steamboat Realty #131012 Report a problem | ||
| 11/16/2011 | Price change | $159,800-5.4%$80/sqft |
Source: Prudential Steamboat Realty #131012 Report a problem | ||
| 8/25/2011 | Price change | $169,000-6%$84/sqft |
Source: Prudential Steamboat Realty #131012 Report a problem | ||
| 7/15/2011 | Price change | $179,800-7.5%$90/sqft |
Source: Prudential Steamboat Realty #131012 Report a problem | ||
| 5/13/2011 | Listed for sale | $194,400-2.2%$97/sqft |
Source: Prudential Steamboat Realty #131012 Report a problem | ||
| 1/23/2011 | Listing removed | $198,800$99/sqft |
Source: Prudential Steamboat Realty #130190 Report a problem | ||
| 12/5/2010 | Listed for sale | $198,800-9.6%$99/sqft |
Source: Prudential Steamboat Realty #130190 Report a problem | ||
| 10/31/2007 | Sold | $220,000$110/sqft |
Source: Public Record Report a problem | ||
Public tax history
| Year | Property taxes | Tax assessment |
|---|---|---|
| 2024 | $2,798 +3.6% | $32,590 |
| 2023 | $2,701 +26.1% | $32,590 +41.4% |
| 2022 | $2,141 -2.4% | $23,040 -2.8% |
| 2021 | $2,194 +23.1% | $23,710 +26.1% |
| 2020 | $1,783 +5.8% | $18,800 |
| 2019 | $1,685 +60.3% | $18,800 +19.1% |
| 2017 | $1,052 -23% | $15,780 +29.2% |
| 2016 | $1,366 +34.5% | $12,210 |
| 2015 | $1,015 +42% | $12,210 +42.1% |
| 2014 | $715 +1.3% | $8,590 -32.1% |
| 2012 | $705 | $12,660 -33.1% |
| 2010 | -- | $18,920 |
| 2009 | -- | $18,920 +105.2% |
| 2008 | -- | $9,220 |
| 2007 | -- | $9,220 -3.4% |
| 2005 | -- | $9,540 |
Find assessor info on the county website
Neighborhood: 80467
Nearby homes
- $563,7002 bd2 ba1.3k sqft204 N Grant Ave, Oak Creek, CO 80467Off Market
- $557,0003 bd3 ba1.9k sqft118 N Grant Ave, Oak Creek, CO 80467Off Market
- $458,0002 bd1 ba986 sqft208 N Grant Ave, Oak Creek, CO 80467Off Market
- $717,7003 bd3 ba1.9k sqft118 Grant Ave, Oak Creek, CO 80467Off Market
- $340,7002 bd1 ba1.1k sqft337 E 1st St, Oak Creek, CO 80467Off Market
- $226,5002 bd1 ba858 sqft335 E 1st St, Oak Creek, CO 80467Off Market
- $837,900-- bd2 ba4k sqft119 Grant Ave, Oak Creek, CO 80467Off Market
- $599,0003 bd2 ba1.7k sqft345 Myers St, Oak Creek, CO 80467Off Market
Nearby schools
GreatSchools rating
- 5/10South Routt Elementary SchoolGrades: K-5Distance: 8.8 mi
- 10/10Soroco Middle SchoolGrades: 6-8Distance: 0.2 mi
- 10/10Soroco High SchoolGrades: 9-12Distance: 0.2 mi
Schools provided by the listing agent
- Elementary: South Routt
- Middle: Soroco
- High: Soroco
Source: Altitude Realtors. This data may not be complete. We recommend contacting the local school district to confirm school assignments for this home.


Get pre-qualified for a loan
At Zillow Home Loans, we can pre-qualify you in as little as 5 minutes with no impact to your credit score.An equal housing lender. NMLS #10287.
- Colorado
- Routt County
- Oak Creek
- 80467
- 200 N Grant Avenue
Nearby cities
Nearby zip codes
Other Oak Creek Topics
