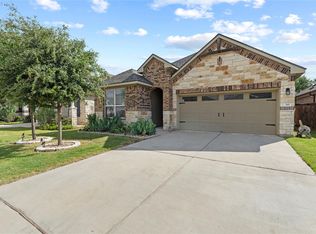
Welcome to this light-filled Perry Home where thoughtful design meets everyday livability. From the moment you step inside, bright, open views stretch from front to back, creating a sense of calm and connection throughout the space. Built in 2022, this single-story home offers both style and function with an ideal four-bedroom layout. A private front guest suite doubles perfectly as a home office, while two secondary bedrooms are thoughtfully separated from the primary suite for quiet retreat and flexibility. The heart of the home is the spacious, open-concept kitchen complete with a center island, bar seating, and easy flow into the dining and living areas, making it perfect for gatherings of any size. The primary bedroom is tucked in the back corner with a spacious en-suite bathroom and walk in closet. Set on a corner lot with a flat, fenced yard, the property offers the rare combination of privacy and open space - ideal for gardening, play, or simply relaxing on the back porch. Thoughtful updates include epoxy-coated garage floor, an extended attic storage area, and a water softener. This home is just a short stroll to the neighborhood pool and playground and minutes from shopping, dining, and everyday conveniences.
Active
$499,000
200 Green Knoll Ln, Georgetown, TX 78628
4beds
2,115sqft
Single Family Residence
Built in 2022
8,015 Square Feet Lot
$-- Zestimate®
$236/sqft
$70/mo HOA
What's special
Flat fenced yardBright open viewsFour-bedroom layoutPrivate front guest suiteCorner lotSpacious en-suite bathroomOpen-concept kitchen
- 275 days |
- 352 |
- 31 |
Zillow last checked:
Listing updated:
Listed by:
Meredith Alderson (512) 969-1260,
eXp Realty, LLC (888) 519-7431
Source: Unlock MLS,MLS#: 9065424
Loading...
Facts & features
Interior
Bedrooms & bathrooms
- Bedrooms: 4
- Bathrooms: 3
- Full bathrooms: 3
- Main level bedrooms: 4
Heating
- Central
Cooling
- Central Air
Appliances
- Included: Dishwasher, Disposal, Exhaust Fan, Oven
Features
- Breakfast Bar, High Ceilings, Double Vanity, Kitchen Island, No Interior Steps, Open Floorplan, Pantry, Primary Bedroom on Main
- Flooring: Tile, Vinyl
- Windows: Blinds
- Fireplace features: None
Interior area
- Total interior livable area: 2,115 sqft
Property
Parking
- Total spaces: 2
- Parking features: Attached, Door-Single, Driveway, Garage, Garage Door Opener, Garage Faces Front
- Attached garage spaces: 2
Accessibility
- Accessibility features: None
Features
- Levels: One
- Stories: 1
- Patio & porch: Covered, Deck
- Exterior features: Private Yard
- Pool features: None
- Fencing: Wood
- Has view: Yes
- View description: None
- Waterfront features: None
Lot
- Size: 8,015 Square Feet
- Features: Corner Lot
Details
- Additional structures: None
- Parcel number: 208561210A0029
- Special conditions: Standard
Construction
Type & style
- Home type: SingleFamily
- Property subtype: Single Family Residence
Materials
- Foundation: Slab
- Roof: Shingle
Condition
- Resale
- New construction: No
- Year built: 2022
Details
- Builder name: Perry Homes
Utilities & green energy
- Sewer: Public Sewer
- Water: Municipal Utility District (MUD)
- Utilities for property: Electricity Connected, Natural Gas Connected, Sewer Connected, Water Connected
Community & HOA
Community
- Features: Clubhouse, Park, Picnic Area, Playground, Pool, Sport Court(s)/Facility
- Subdivision: PARKSIDE ON THE RIVER
HOA
- Has HOA: Yes
- Services included: Common Area Maintenance
- HOA fee: $210 quarterly
- HOA name: Parkside on the River
Location
- Region: Georgetown
Financial & listing details
- Price per square foot: $236/sqft
- Annual tax amount: $11,188
- Date on market: 10/8/2025
- Listing terms: Cash,Conventional
- Electric utility on property: Yes
Estimated market value
Not available
Estimated sales range
Not available
Not available
Price history
| Date | Event | Price |
|---|---|---|
| 2/12/2026 | Price change | $499,000-5.8%$236/sqft |
Source:  Unlock MLS #9065424 Report a problem Unlock MLS #9065424 Report a problem | ||
| 10/8/2025 | Listed for sale | $530,000$251/sqft |
Source: Unlock MLS #9065424 Report a problem | ||
Public tax history
Tax history is unavailable.
Monthly payment
Est. payment$--/mo
Payment breakdown
Explore the cost of this home by adjusting the details. Changes won't be saved.All calculations are estimates and provided by Zillow, Inc. for informational purposes only. Actual amounts may vary.
HOA fees may include property taxes on listings classified as Co-Ops. Contact the listing agent and/or owner for fee details.
Mortgage interest rates are dependent on a number of factors, including credit score, down payment, and repayment length. Interest rate data provided by Zillow Group Marketplace, Inc. as of 1/1/1970 from various mortgage lenders with which we have lead or other similar arrangements; the Estimated Payment is an average of those rates.
See how much you could borrow to make a competitive offer.
Climate risks
Neighborhood: 78628
Nearby schools
GreatSchools rating
- 7/10Wolf Ranch Elementary SchoolGrades: PK-5Distance: 3.1 mi
- 6/10James Tippit Middle SchoolGrades: 6-8Distance: 3.4 mi
- 5/10East View High SchoolGrades: 9-12Distance: 8.6 mi
Schools provided by the listing agent
- Elementary: Wolf Ranch Elementary
- Middle: James Tippit
- High: East View
- District: Georgetown ISD
Source: Unlock MLS. This data may not be complete. We recommend contacting the local school district to confirm school assignments for this home.
- $2,5953 bd3 ba2.4k sqft136 Green Knoll Ln, Georgetown, TX 78628For Rent

- $434,7003 bd-- ba2k sqft124 Green Knoll Ln, Georgetown, TX 78628Off Market
- $432,4004 bd2 ba2k sqft201 Green Knoll Ln, Georgetown, TX 78628Off Market
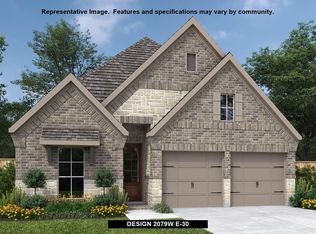
- $405,8003 bd2 ba1.9k sqft137 Green Knoll Ln, Georgetown, TX 78628Off Market

- $373,4003 bd-- ba1.8k sqft141 Green Knoll Ln, Georgetown, TX 78628Off Market
- $461,3003 bd3 ba2.4k sqft120 Green Knoll Ln, Georgetown, TX 78628Off Market
- $366,2003 bd2 ba1.5k sqft225 Barton Oak Trl, Georgetown, TX 78628Off Market
- $371,8003 bd2 ba1.8k sqft133 Green Knoll Ln, Georgetown, TX 78628Off Market
A local agent can set up tours, give advice and negotiate with sellers.
A local lender can help you make sure your offer is ready when you are.
Similar homes
- $528,9004 bd3 ba2.6k sqft412 Fair Oaks Dr, Georgetown, TX 78628Active
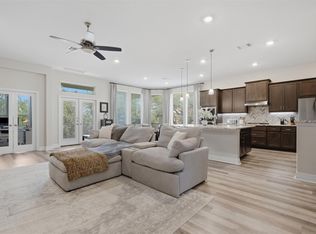
 MLS ID #2043709, Rebecca Hilton, Miller & Associates Realty LLC. Unlock MLS
 - $650,0004 bd3 ba2.4k sqft1200 Scenic Green Loop, Georgetown, TX 78628Active
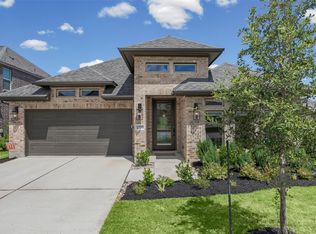 MLS ID #4467642, Renee Jordan, New Hope Realty Group. Unlock MLS
 - $599,0004 bd3 ba2.5k sqft305 Terra Manor Trl, Georgetown, TX 78628Active
 MLS ID #4473972, Emily Ortega, Coldwell Banker Realty. Unlock MLS
 - $400,0004 bd2 ba1.7k sqft341 Peace Pipe Way, Georgetown, TX 78628Active
 MLS ID #3192446, Chris Tinnell, Compass RE Texas, LLC. Unlock MLS
 - $519,9004 bd3 ba2.5k sqft2100 Highland Ridge Rd, Georgetown, TX 78628ActiveMLS ID #4407878, Olympia Guyton, DIGNIFIED DWELLINGS REALTY. Unlock MLS
- $559,9003 bd3 ba2.8k sqft142 Rapid Springs Cv, Georgetown, TX 78628ActiveMLS ID #4675854, Danielle Babin, Keller Williams Realty Lone St. Unlock MLS
- $449,9994 bd3 ba1.9k sqft633 Pecan Bottom Trl, Georgetown, TX 78628ActiveMLS ID #2895038, Jill Rose, Maison Global Realty. Unlock MLS
- $520,0004 bd3 ba2.6k sqft100 Indian Paintbrush Trl, Georgetown, TX 78628ActiveMLS ID #7709471, Tj Jones, All City Real Estate Ltd. Co. Unlock MLS
- $465,0004 bd3 ba2k sqft341 Pisa Ln, Georgetown, TX 78628ActiveMLS ID #7296635, John Perez, eXp Realty, LLC. Unlock MLS
- $554,5004 bd3 ba2.8k sqft104 Serenity Hills Dr, Georgetown, TX 78628ActiveMLS ID #2074539, Adelina Rotar, Keller Williams Realty. Unlock MLS
- $569,9004 bd3 ba2.5k sqft2424 Costera St, Leander, TX 78641ActiveMLS ID #5881392, Matt Menard, ERA Experts. Unlock MLS
- $550,0004 bd4 ba2.5k sqft105 Fatorria Cv, Georgetown, TX 78628ActiveMLS ID #4176812, Shelley Clawson, Mallach and Company. Unlock MLS
- $484,0004 bd3 ba2.3k sqft509 Blue Agave Ln, Georgetown, TX 78626ActiveMLS ID #8455984, Holly Hogue, White Label Realty. Unlock MLS
- $485,0004 bd3 ba2.5k sqft2632 Grizzly Way, Leander, TX 78641ActiveMLS ID #3639879, Rebekah Cummings, Keller Williams Realty. Unlock MLS
- $415,0004 bd2 ba1.9k sqft137 Lost Treasure Ter, Georgetown, TX 78628ActiveMLS ID #1857941, Elizabeth Helm, eXp Realty, LLC. Unlock MLS
- $539,0004 bd3 ba2.6k sqft1121 Silver Dollar Trl, Georgetown, TX 78628For SaleMLS ID #58646063, Sean Namli, Dr. Sean Realty, LLC. HAR
- $459,9904 bd3 ba2.5k sqft808 Bonnet Blvd, Georgetown, TX 78628ActiveMLS ID #5603964, Connie Hentosh, Connie Hentosh, Broker. Unlock MLS
- $524,9004 bd3 ba2.5k sqft4132 Presidio Ln, Round Rock, TX 78681ActiveMLS ID #9424449, Ryan Dowell, Pure Realty. Unlock MLS
- $535,0004 bd3 ba2.5k sqft120 Berean Ln, Liberty Hill, TX 78642ActiveMLS ID #2892913, Tracee Washington, Horizon Realty. Unlock MLS
- $384,0004 bd3 ba2.1k sqft660 Pheasant Hill Dr, Georgetown, TX 78628ActiveMLS ID #5673705, James Matias, Advantage Austin Properties. Unlock MLS
- Texas
- Williamson County
- Georgetown
- 78628
- 200 Green Knoll Ln
Nearby cities
Nearby neighborhoods
Nearby zip codes
Other Georgetown Topics
