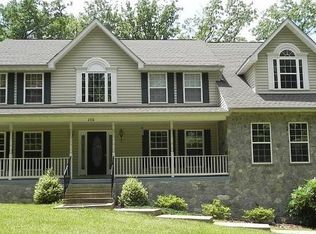
Stunning 5-Bedroom Home on 3 Private Wooded Acres - NO HOA! Nestled on 3 acres of serene, wooded privacy, this beautifully upgraded home offers a peaceful retreat while remaining conveniently close to shopping, dining, I-95, and downtown Fredericksburg. With no HOA, you can enjoy the ultimate freedom in a tranquil setting. From the moment you arrive, you’ll be impressed by the lush landscaping, private driveway, and the abundance of natural beauty visible from every window. Inside, the home features high-end finishes and thoughtful upgrades throughout, creating a perfect blend of luxury and comfort. Key Features: Main Level: Gorgeous luxury vinyl plank (LVP) flooring flows through the main living spaces, including a spacious office with French doors and elegant wainscoting—perfect for telecommuters. The gourmet kitchen is a chef’s dream with granite counters, stainless steel appliances, soft-close cabinets, pull-out drawers, tile backsplash, and a large center island with pendant lighting and seating. A formal dining room with crown and chair molding is ideal for hosting holiday gatherings. The inviting living room offers a stone fireplace and direct access to the large back deck—ideal for grilling and entertaining. Upper Level: Retreat to the upper level where you’ll find 5 spacious bedrooms and 2 full baths. The primary suite is a sanctuary, featuring a tray ceiling, walk-in closet, and an en-suite bath with a soaking tub, separate shower, and ceramic tile. Four additional bedrooms and a full bath complete this floor. Lower Level: The fully finished basement adds even more living space, including a custom-built movie/recreational room, game room, or den, plus a full bath. Step outside to a grand stone patio and enjoy a relaxing evening in the hot tub while stargazing in the peaceful surroundings. Upgrades & Improvements: including a state-of-the-art movie room, stone patio, hot tub (2020), professional painting, lower-level carpeting, upper-level carpeting in 2024, new humidifier in 2025 and plantation shutters throughout. Additional Features: Large deck with lighting and steps leading to a spacious, fenced backyard This turn-key home is ready for its next owners to move right in and start enjoying the tranquility and luxury it offers. Don’t miss your chance to make this dream home yours! Roof 2014, Windows 2013, Heat Pump 2009, Well Holding Tank 2015, Well Pump 2014, Stone Patio & Hot Tub 2020
Sold for $704,000
Zillow last checked:
Listing updated:
Bought with:
David Early, SP40000733
RE/MAX Distinctive Real Estate, Inc.
Source: Bright MLS,MLS#: VAST2036820
Price history
| Date | Event | Price |
|---|---|---|
| 5/30/2025 | Sold | $704,000+0.7%$214/sqft |
Source:  Bright MLS #VAST2036820 Report a problem Bright MLS #VAST2036820 Report a problem | ||
| 5/22/2025 | Pending sale | $699,000$213/sqft |
Source: Bright MLS #VAST2036820 Report a problem | ||
| 4/20/2025 | Contingent | $699,000$213/sqft |
Source: Bright MLS #VAST2036820 Report a problem | ||
| 4/17/2025 | Listed for sale | $699,000+7.9%$213/sqft |
Source: Bright MLS #VAST2036820 Report a problem | ||
| 6/13/2023 | Sold | $648,000+2.9%$197/sqft |
Source: Bright MLS #VAST2020576 Report a problem | ||
| 5/9/2023 | Pending sale | $630,000$192/sqft |
Source: Bright MLS #VAST2020576 Report a problem | ||
| 5/5/2023 | Listed for sale | $630,000+41.4%$192/sqft |
Source: Bright MLS #VAST2020576 Report a problem | ||
| 4/24/2020 | Sold | $445,500+2.4%$136/sqft |
Source:  Long & Foster Broker Feed #VAST220022_100 Report a problem Long & Foster Broker Feed #VAST220022_100 Report a problem | ||
| 3/29/2020 | Pending sale | $434,900$132/sqft |
Source: Long & Foster Real Estate, Inc. #VAST220022 Report a problem | ||
| 3/26/2020 | Listed for sale | $434,900$132/sqft |
Source: Long & Foster Real Estate, Inc. #VAST220022 Report a problem | ||
Nearby homes
- $718,0004 bd3 ba3.6k sqft206 Greenbank Rd, Fredericksburg, VA 22406Off Market
- $674,9004 bd2 ba3.2k sqft212 Greenbank Rd, Fredericksburg, VA 22406Off Market
- $752,8003 bd4 ba4k sqft7 Rocky Run Rd, Fredericksburg, VA 22406Off Market
- $941,5004 bd5 ba5.1k sqft27 Rocky Run Rd, Fredericksburg, VA 22406Off Market
Get a cash offer in 3 minutes
Find out how much your home could sell for in as little as 3 minutes with a no-obligation cash offer.
Estimated market value
$697,000
