Perfectly positioned between the historic charm of Downtown Weatherford and the vibrant Granbury Square, this extraordinary custom-built home offers peaceful country living with convenient access to shopping, dining, and entertainment. Situated on one of the most picturesque 2.22-acre lots in Cartwright Ranch, this property delivers exceptional craftsmanship, luxury, and value. Towering mature pecan trees shade the inviting front porch, while a beautifully landscaped walkway welcomes you inside. Upon entering the formal dining room makes a striking first impression and introduces the custom finishes found throughout. The heart of the home is an impressive chef's kitchen featuring an oversized island, premium Café appliance package, abundant custom cabinetry, and an effortless flow for entertaining. The appliance pantry, spacious laundry room, and refreshment bar with a farmhouse sink make everyday living both functional and beautiful. The private owner's retreat offers a secluded covered porch overlooking the backyard. The spa-inspired bath features a dedicated vanity area, garden tub, oversized walk-in shower, and generous storage. Outside, enjoy your own backyard retreat with a sparkling inground pool, expansive covered patio, and wood-burning fireplace. A large workshop with a covered awning provides excellent space for hobbies, equipment, or storage. The pipe-fenced backyard offers plenty of room to expand while enjoying the beauty of the property.
Energy-efficient features include foam insulation, propane service to the range, fireplace, tankless water heater, and outdoor grill. A private water well with a softener and filtration system provides quality water throughout the home. Luxury finishes, thoughtful design, incredible outdoor living, and one of Cartwright Ranch's most beautiful settings make this a rare opportunity that truly stands apart.
For sale
$799,900
200 Greene Rd, Weatherford, TX 76087
4beds
2,576sqft
:
Get pre-qualified$5,509/mo
Single Family Residence
Built in 2023
2.22 Acres Lot
$778,000 Zestimate®
$311/sqft
$-- HOA
What's special
Wood-burning fireplaceBeautifully landscaped walkwayOutdoor grillLuxury finishesIncredible outdoor livingSparkling inground poolOversized walk-in shower
- 10 days |
- 2,199 |
- 208 |
Likely to sell faster than
Zillow last checked:
Listing updated:
Listed by:
Amy Rutledge 0451416 (817)319-4905,
Rutledge Realty Group, LLC 817-319-4905
Source: NTREIS,MLS#: 21338096
Facts & features
Interior
Bedrooms & bathrooms
- Bedrooms: 4
- Bathrooms: 3
- Full bathrooms: 2
- 1/2 bathrooms: 1
Primary bedroom
- Features: Ceiling Fan(s), Dual Sinks, En Suite Bathroom, Garden Tub/Roman Tub, Separate Shower, Walk-In Closet(s)
- Level: First
- Dimensions: 16 x 15
Bedroom
- Features: Ceiling Fan(s)
- Level: First
- Dimensions: 12 x 11
Bedroom
- Features: Ceiling Fan(s), Split Bedrooms, Walk-In Closet(s)
- Level: First
- Dimensions: 12 x 11
Bedroom
- Features: Ceiling Fan(s), Split Bedrooms
- Level: First
- Dimensions: 11 x 11
Dining room
- Level: First
- Dimensions: 14 x 11
Kitchen
- Features: Breakfast Bar, Built-in Features, Kitchen Island, Pantry, Pot Filler, Stone Counters, Walk-In Pantry
- Level: First
- Dimensions: 16 x 8
Laundry
- Features: Built-in Features, Utility Sink
- Level: First
- Dimensions: 9 x 7
Living room
- Features: Ceiling Fan(s), Fireplace
- Level: First
- Dimensions: 20 x 18
Mud room
- Features: Built-in Features
- Level: First
- Dimensions: 9 x 7
Heating
- Electric, Fireplace(s), Heat Pump
Cooling
- Central Air, Electric
Appliances
- Included: Built-In Gas Range, Dishwasher, Disposal, Gas Range, Gas Water Heater, Microwave, Refrigerator, Water Softener, Tankless Water Heater, Water Purifier
- Laundry: Laundry in Utility Room
Features
- Wet Bar, Decorative/Designer Lighting Fixtures, High Speed Internet, Kitchen Island, Pantry, Paneling/Wainscoting, Walk-In Closet(s), Wired for Sound
- Flooring: Concrete
- Windows: Window Coverings
- Has basement: No
- Number of fireplaces: 2
- Fireplace features: Gas Log, Living Room, Outside, Wood Burning
Interior area
- Total interior livable area: 2,576 sqft
Video & virtual tour
Property
Parking
- Total spaces: 4
- Parking features: Additional Parking, Driveway, Garage, Garage Door Opener, Garage Faces Side
- Attached garage spaces: 2
- Carport spaces: 1
- Covered spaces: 4
Features
- Levels: One
- Stories: 1
- Patio & porch: Awning(s), Covered
- Exterior features: Fire Pit, Rain Gutters
- Pool features: Fiberglass, In Ground, Pool, Waterfall
- Fencing: Pipe
Lot
- Size: 2.22 Acres
- Features: Acreage, Landscaped, Sprinkler System, Few Trees
Details
- Additional structures: Workshop
- Parcel number: R000119349
Construction
Type & style
- Home type: SingleFamily
- Architectural style: Craftsman,Farmhouse,Modern,Detached
- Property subtype: Single Family Residence
Materials
- Board & Batten Siding, Brick
- Foundation: Slab
- Roof: Composition
Condition
- Year built: 2023
Utilities & green energy
- Sewer: Aerobic Septic
- Water: Well
- Utilities for property: Electricity Available, Propane, Septic Available, Water Available
Community & HOA
Community
- Subdivision: Cartwright Ranch Pc
HOA
- Has HOA: No
Location
- Region: Weatherford
Financial & listing details
- Price per square foot: $311/sqft
- Tax assessed value: $688,370
- Annual tax amount: $9,418
- Date on market: 7/23/2026
- Cumulative days on market: 12 days
- Listing terms: Cash,Conventional,VA Loan
Estimated market value
$778,000
$739,000 - $817,000
$3,283/mo
Price history
| Date | Event | Price |
|---|---|---|
| 7/23/2026 | Listed for sale | $799,900+539.9%$311/sqft |
Source: NTREIS #21338096 Report a problem | ||
| 8/22/2022 | Sold | -- |
Source: NTREIS #20104913 Report a problem | ||
| 8/7/2022 | Pending sale | $125,000$49/sqft |
Source: NTREIS #20104913 Report a problem | ||
| 7/8/2022 | Contingent | $125,000$49/sqft |
Source: NTREIS #20104913 Report a problem | ||
| 7/5/2022 | Listed for sale | $125,000$49/sqft |
Source: NTREIS #20104913 Report a problem | ||
Public tax history
| Year | Property taxes | Tax assessment |
|---|---|---|
| 2025 | $9,418 +5.3% | $688,370 +11.9% |
| 2024 | $8,946 +399.5% | $615,370 +453.9% |
| 2023 | $1,791 +52.9% | $111,100 +76.3% |
| 2022 | $1,172 | $63,000 |
Find assessor info on the county website
Monthly payment
Est. payment
Payment breakdown
Explore the cost of this home by adjusting the details. Changes won't be saved.Climate risks
Neighborhood: 76087
Nearby schools
GreatSchools rating
- 7/10Austin Elementary SchoolGrades: PK-5Distance: 12 mi
- 6/10Hall Middle SchoolGrades: 6-8Distance: 12.8 mi
- 5/10Weatherford High SchoolGrades: 9-12Distance: 11.1 mi
Schools provided by the listing agent
- Elementary: Austin
- Middle: Hall
- High: Weatherford
- District: Weatherford ISD
Source: NTREIS. This data may not be complete. We recommend contacting the local school district to confirm school assignments for this home.
- $--4 bd3 ba2.8k sqft137 Cartwright Rd, Weatherford, TX 76087Sold
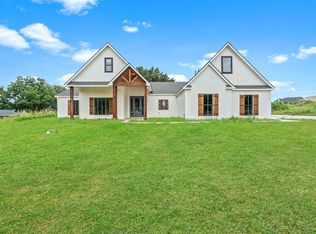
- $540,200-- bd-- ba2k sqft197 Cartwright Rd, Weatherford, TX 76087Off Market
- $124,000-- bd-- ba-- sqft193 Cartwright Rd, Weatherford, TX 76087Off Market
- $620,300-- bd-- ba2.7k sqft201 Greene Rd, Weatherford, TX 76087Off Market
- $--4 bd3 ba2.6k sqft204 Greene Rd, Weatherford, TX 76087Sold
- $537,000-- bd-- ba1.6k sqft247 Cartwright Rd, Weatherford, TX 76085Off Market
- $626,900-- bd-- ba2.7k sqft177 Cartwright Rd, Weatherford, TX 76087Off Market
- $612,800-- bd-- ba2.7k sqft173 Cartwright Rd, Weatherford, TX 76087Off Market
A local agent can set up tours, give advice and negotiate with sellers.
Similar homes
- $825,0004 bd3 ba2.7k sqft260 Greene Rd, Weatherford, TX 76087For Sale
 MLS ID #21278825, Carin Troup. NTREIS
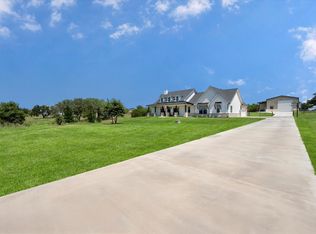
 - $925,0004 bd3 ba2.7k sqft2119 Eagles Ridge Dr, Weatherford, TX 76087For Sale
 MLS ID #21340245, Christina Danner. NTREIS
 - $885,9004 bd3 ba2.7k sqft1096 Timber Hills Dr, Weatherford, TX 76087For Sale
 MLS ID #21291841, Ryan Barnes. NTREIS
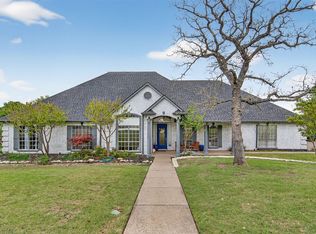
 - $795,0004 bd4 ba3.2k sqft1202 Forest Park Dr, Weatherford, TX 76087For Sale
 MLS ID #21346205, Kim Bateman. NTREIS
 - $850,0004 bd4 ba2.6k sqft1001 Trinity Oaks Rd, Weatherford, TX 76087For SaleMLS ID #21142076, Davin Sanders. NTREIS
- $939,5004 bd5 ba3.5k sqft1000 Timber Hills Dr, Weatherford, TX 76087For SaleMLS ID #21325391, Dani Doak. NTREIS
- $780,0005 bd3 ba2.7k sqft8681 Sari Strong Dr, Weatherford, TX 76087For SaleMLS ID #21292886, Tiffanie Curtis. NTREIS
- $719,0004 bd4 ba3k sqft2045 Eagles Ridge Dr, Weatherford, TX 76087For SaleMLS ID #21054819, Miranda Maughan. NTREIS
- $599,0004 bd3 ba2.6k sqft3076 Infinity Dr, Weatherford, TX 76087For SaleMLS ID #21233539, Karrin Forrester. NTREIS
- $899,9004 bd4 ba2.9k sqft401 Spring Valley Rd, Weatherford, TX 76087For SaleMLS ID #21288630, Brandy Shires. NTREIS
- $799,0004 bd3 ba3.6k sqft3008 Perkins Ln, Weatherford, TX 76088For SaleMLS ID #21320691, Michele Colafrancesco. NTREIS
- $625,0004 bd4 ba2.6k sqft104 Windsong Ct, Weatherford, TX 76087For SaleMLS ID #21333732, Carmen DiPenti. NTREIS
- $1,049,0004 bd5 ba3.8k sqft117 Signature Ct, Weatherford, TX 76087For SaleMLS ID #21345813, Jake Link. NTREIS
- $799,0004 bd4 ba3.5k sqft106 Treeline Ct, Lipan, TX 76462For SaleMLS ID #21313747, Candice Beal. NTREIS
- $780,0004 bd3 ba2.8k sqft6000 Trophy Ct, Weatherford, TX 76086For SaleMLS ID #21315812, Ashley Stevens. NTREIS
- $625,0005 bd3 ba2.4k sqft108 Sanchez Creek Ct, Weatherford, TX 76088For SaleMLS ID #21346142, Misty Rockwell. NTREIS
- $739,0004 bd4 ba2.7k sqft533 S Sugartree Dr, Lipan, TX 76462For SaleMLS ID #21321982, Kristin Arredondo. NTREIS
- $799,0003 bd4 ba3.1k sqft8021 White Dr, Granbury, TX 76049For SaleMLS ID #21343351, Caryn Davis. NTREIS
- $695,0006 bd4 ba3.3k sqft101 Trail Rdg, Weatherford, TX 76087For SaleMLS ID #21310371, Emily Beck Gray. NTREIS
- $859,9004 bd3 ba3k sqft561 Royal Santana Trl #Fekxor, Brock, TX 76087For SaleMLS ID #21214607, Debra Ozee. NTREIS
