Skip main navigation
Sold for $350,000
  • $350,000

    200 Grey Elm Trl, Durham, NC 27713

    3beds
    1,933sqft
    Townhouse
    Built in 2005
    1,306 Square Feet Lot
    $333,500 Zestimate®
    $181/sqft
    $2,180 Estimated rent

    Home value

    $333,500

    $317,000 - $350,000

    $2,180/mo

    Zestimate® history
    Loading
    Loading...

    Owner options

    List your home for rent

    $2,180/mo

    Rent Zestimate®

    Find your next renter with Zillow Rental Manager. Plus, with online applications, you can quickly screen prospective tenants – for free.

    Learn more

    $2,180/mo

    Rent Zestimate®

    Refinance and save

    $2,350/mo

    Est. payment

    Refinancing to a lower rate could help reduce your monthly payments and save thousands over the life of the loan.

    See today's rates

    $2,350/mo

    Est. payment

    Explore your selling options

    Work with a Zillow partner agent

    Leverage their expertise and Zillow's premium Showcase listings to get your home seen by more buyers.

    Get started

    List with your own agent

    Get your home in front of millions of buyers by listing it on Zillow.

    Learn how to do it

    Sell it yourself

    Take full control of how buyers see your home on Zillow by listing For Sale by Owner (FSBO).

    List your home

    What's special

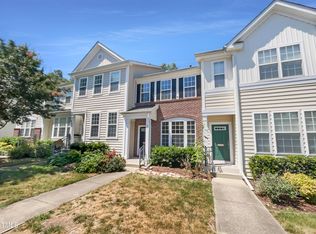
    Quality-built townhome offers versatile floorplan with plenty of space & storage, perfect for modern living. Welcoming main level with hardwoods features central kitchen with maple cabs, granite, breakfast bar, newer stainless appliances (<3 years); dining room with front view; LR with FP & door to deck for enjoying spectacular nature views behind! Upstairs has 2 BRs each with ensuite bath. Lower level boasts a private suite with full bath, living area with gas fireplace & large closet—ideal for bonus, 3rd BR, home office, guest suite + unfinished 15x12 storage room with heat & air—perfect for workshop, crafts, gym or that extra freezer! Many updates including 2016 H2O heater, 2019 HVAC, 2021 roof, 2022 carpet. 2 dedicated parking spots in front of unit. Easy access to shopping, dining, Duke & RDU, this home blends comfort, style & convenience! Note - new elementary school just a few blocks away!

    Zillow last checked:

    Listing updated:

    Listed by:

    Judy Weinstock 919-270-1238,

    Keller Williams Central

    Bought with:

    Noreen Barrett, 186706

    Robbins and Associates Realty

    Source: Doorify MLS,MLS#: 10063218MLS Logo

    Facts & features

    Interior

    Bedrooms & bathrooms
    • Bedrooms: 3
    • Bathrooms: 4
    • Full bathrooms: 3
    • 1/2 bathrooms: 1
    Primary bedroom
    • Level: Second
    • Area: 180 Square Feet
    • Dimensions: 15 x 12
    Bedroom 2
    • Level: Second
    • Area: 165 Square Feet
    • Dimensions: 11 x 15
    Bonus room
    • Description: or third bedroom
    • Level: Lower
    • Area: 375 Square Feet
    • Dimensions: 25 x 15
    Dining room
    • Level: First
    • Area: 143 Square Feet
    • Dimensions: 13 x 11
    Other
    • Level: First
    • Area: 30 Square Feet
    • Dimensions: 6 x 5
    Kitchen
    • Level: First
    • Area: 88 Square Feet
    • Dimensions: 11 x 8
    Living room
    • Level: First
    • Area: 225 Square Feet
    • Dimensions: 15 x 15
    Utility room
    • Description: storage
    • Level: Lower
    • Area: 180 Square Feet
    • Dimensions: 12 x 15
    Heating
    • Forced Air
    Cooling
    • Central Air
    Appliances
    • Included: Dishwasher, Electric Range, Ice Maker, Microwave, Refrigerator
    • Laundry: Laundry Closet, Upper Level
    Features
    • Breakfast Bar, Ceiling Fan(s), Chandelier, Entrance Foyer, Granite Counters, High Ceilings, High Speed Internet, Pantry, Recessed Lighting, Storage, Vaulted Ceiling(s), Walk-In Closet(s), Bathtub/Shower Combination, Smooth Ceilings
    • Flooring: Carpet, Hardwood, Tile
    • Basement: Daylight,Exterior Entry,Finished,Storage Space,Heated
    • Number of fireplaces: 2
    • Fireplace features: Basement, Gas Log, Living Room
    • Common walls with other units/homes: 2+ Common Walls
    Interior area
    • Total structure area: 1,933
    • Total interior livable area: 1,933 sqft
    • Finished area above ground: 1,418
    • Finished area below ground: 515

    Property

    Parking
    • Total spaces: 2
    • Parking features: Assigned, Side By Side
    Features
    • Levels: Three Or More
    • Stories: 3
    • Entry location: Front
    • Exterior features: None
    • Pool features: None
    • Fencing: None
    • Has view: Yes
    • View description: Trees/Woods
    Lot
    • Size: 1,306 Square Feet
    • Features: Landscaped
    • Residential vegetation: Partially Wooded
    Details
    • Parcel number: 0729191308
    • Special conditions: Standard
    • Other equipment: None
    • Horse amenities: None

    Construction

    Type & style
    • Home type: Townhouse
    • Architectural style: Transitional
    • Property subtype: Townhouse
    Materials
    • Vinyl Siding
    • Foundation: Slab
    • Roof: Shingle,See Remarks
    Condition
    • New construction: No
    • Year built: 2005

    Utilities & green energy

    • Sewer: Public Sewer
    • Water: Public
    • Utilities for property: Cable Available, Electricity Available, Natural Gas Available

    Community & HOA

    Community
    • Features: Sidewalks
    • Security: Security System
    • Subdivision: Hope Valley Farms
    HOA
    • Has HOA: Yes
    • Amenities included: None
    • Services included: Maintenance Grounds
    • HOA fee: $158 monthly
    • HOA name: CAMS - Elm Grove HOA
    • HOA phone: 919-256-2021
    Location
    • Region: Durham

    Financial & listing details

    • Price per square foot: $181/sqft
    • Tax assessed value: $21,078,885
    • Annual tax amount: $2,940
    • Date on market: 11/14/2024
    • Listing agreement: Exclusive Right To Sell
    • Listing terms: Cash,Conventional,FHA,VA Loan
    • Ownership type: Townhouse
    • Road surface type: Paved

    Price history

    DateEventPrice
    1/9/2025Sold$350,000$181/sqft
    Source: Doorify MLS #10063218 Report a problem
    11/20/2024Pending sale$350,000$181/sqft
    Source: Doorify MLS #10063218 Report a problem
    11/14/2024Listed for sale$350,000+109.6%$181/sqft
    Source: Doorify MLS #10063218 Report a problem
    6/13/2013Sold$167,000-2.3%$86/sqft
    Source: Agent Provided Report a problem
    3/3/2013Listed for sale$171,000-4.9%$88/sqft
    Source: Prudential York Simpson Underwood Realty #1875541 Report a problem
    3/26/2012Listing removed$179,900$93/sqft
    Source: Dusty Butler #1780651 Report a problem
    6/13/2011Price change$179,900-2.7%$93/sqft
    Source: L and F/Fonville Morisey Realty #1780651 Report a problem
    4/25/2011Listed for sale$184,900+6.3%$96/sqft
    Source: L and F/Fonville Morisey Realty #1780651 Report a problem
    3/23/2006Sold$174,000$90/sqft
    Source: Public Record Report a problem

    Public tax history

    YearProperty taxesTax assessment
    2025$3,453 +17.4%$348,289 +65.2%
    2024$2,940 +6.5%$210,785
    2023$2,761 +2.3%$210,785
    2022$2,698 +0.5%$210,785
    2021$2,685 +2.4%$210,785
    2020$2,622 $210,785
    2019$2,622 $210,785 +13.7%
    2018$2,622 +5.1%$185,336
    2017$2,496 +3.5%$185,336
    2016$2,411 $185,336 -4.3%
    2015$2,411 -10.1%$193,706
    2014$2,681 $193,706
    2013-- $193,706
    2012-- $193,706
    2011$2,525 +0.4%$193,706
    2010$2,514 +4%$193,706
    2009$2,418 $193,706
    2008$2,418 $193,706 +25.9%
    2007-- $153,797 +218.5%
    2006-- $48,291 +302.4%
    2005$167 $12,000
    Find assessor info on the county website

    Neighborhood: Hope Valley Farms

    Nearby schools

    GreatSchools rating
    Schools provided by the listing agent
    • Elementary: Durham - Murray Massenburg Elementary
    • Middle: Durham - Sherwood Githens Middle
    • High: Durham - Charles E Jordan Sr High School

    Source: Doorify MLS. This data may not be complete. We recommend contacting the local school district to confirm school assignments for this home.

    Get a cash offer in 3 minutes
    Find out how much your home could sell for in as little as 3 minutes with a no-obligation cash offer.
    Estimated market value
    $333,500
    Get a cash offer in 3 minutes
    Find out how much your home could sell for in as little as 3 minutes with a no-obligation cash offer.
    Estimated market value
    $333,500