Skip main navigation
Sold for $720,000
  • $720,000

    200 Hackney Cir, Wilmington, DE 19803

    4beds
    2,775sqft
    Single Family Residence
    Built in 1965
    0.36 Acres Lot
    $808,100 Zestimate®
    $259/sqft
    $3,987 Estimated rent

    Home value

    $808,100

    $760,000 - $857,000

    $3,987/mo

    Zestimate® history
    Loading
    Loading...

    Owner options

    List your home for rent

    $3,987/mo

    Rent Zestimate®

    Find your next renter with Zillow Rental Manager. Plus, with online applications, you can quickly screen prospective tenants – for free.

    Learn more

    $3,987/mo

    Rent Zestimate®

    Refinance and save

    $3,452/mo

    Est. payment

    Refinancing to a lower rate could help reduce your monthly payments and save thousands over the life of the loan.

    See today's rates

    $3,452/mo

    Est. payment

    Explore your selling options

    Work with a Zillow partner agent

    Leverage their expertise and Zillow's premium Showcase listings to get your home seen by more buyers.

    Get started

    List with your own agent

    Get your home in front of millions of buyers by listing it on Zillow.

    Learn how to do it

    Sell it yourself

    Take full control of how buyers see your home on Zillow by listing For Sale by Owner (FSBO).

    List your home

    What's special

    Basketball courtsBrick fireplaceBonus storageNew yorkLarge islandCompletely renovated kitchenCompletely renovated powder room
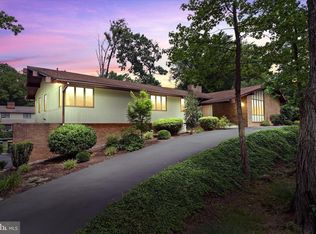
    Seize this opportunity! 200 Hackney Circle is a beautiful 4/5 bedroom, 3.1 bath Cape Cod with a lovely front porch, screened-in back porch and 2-car over-sized garage in ever-popular Surrey Park! Ideally situated in the heart of North Wilmington, this professionally landscaped, well-maintained home offers the option of main floor living. An inviting foyer with crown molding, slate floor and large coat closet is a welcoming and useful space. The expansive living room features hardwood floors and a fireplace as its focal point. Hardwood floors continue into the formal dining room with chair rail, 2 built-in corner cabinets and plenty of light from the windows, chandelier, and sconces. The completely renovated kitchen features a large island with storage, custom cherry cabinets, granite countertops, tile backsplash and recessed lighting. The stainless-steel KitchenAid appliance package includes a double oven with gas range, French door refrigerator with exterior ice and water, and dishwasher. There is also a beverage refrigerator and plumbed-in Keurig coffee maker (the sellers thought of everything!). Patio doors lead to a screened-in porch with ceiling fan, professionally designed patio, and private backyard. The kitchen also flows into the family room with crown molding, recessed lighting, and brick fireplace. The main-floor bedroom with a walk-in closet boasts an updated ensuite with shower with tile surround, tile floor, and linen closet. A main floor mudroom/laundry room offers bonus storage. There is also a completely renovated powder room on this floor. Upstairs, there are 3 nicely sized bedrooms with spacious closets. Another room is currently being used as an office but could easily be converted into a 5th bedroom. There are 2 full mostly-renovated hall bathrooms upstairs—one with a bathtub/shower, and the other with a stall shower and walk-in closet. The unfinished basement is the perfect space for storage. Other notable features and updates include: 6-Panel Interior Doors, Recessed Lighting in most rooms, Hardwood Flooring, Professionally Landscaped Yard, Gutter Helmets, High Efficiency Furnace and Air Conditioner (11 years old/regular maintenance), and Single Layer 30 Year Roof included replacement of plywood sheathing/decking (2004). Surrey Park is known for its mature trees and larger lots. Walk to Bonsall Park for tennis and basketball courts, baseball fields, a playground, and a paved track. 200 Hackney is also close to Silverside Pool, Brandywine Creek State Park, Brandywine Hundred Library, restaurants, and shopping. Additionally, enjoy easy access to Route 202 and I-95 for a quick commute to Downtown Wilmington, Philadelphia, New York, Washington DC, and Baltimore. Amtrak and Philadelphia International Airport are also close. Add 200 Hackney Circle to your home-buying tour, you won't be disappointed!

    Zillow last checked:

    Listing updated:

    Listed by:

    Meredith Rosenthal 302-547-1334,

    Long & Foster Real Estate, Inc.

    Bought with:

    Beth Meyers, AB068210

    BHHS Fox & Roach-Media

    Source: Bright MLS,MLS#: DENC2047012MLS Logo

    Facts & features

    Interior

    Bedrooms & bathrooms
    • Bedrooms: 4
    • Bathrooms: 4
    • Full bathrooms: 3
    • 1/2 bathrooms: 1
    • Main level bathrooms: 2
    • Main level bedrooms: 1
    Basement
    • Area: 0
    Heating
    • Forced Air, Natural Gas
    Cooling
    • Central Air, Natural Gas
    Appliances
    • Included: Stainless Steel Appliance(s), Gas Water Heater
    • Laundry: Main Level, Mud Room
    Features
    • Entry Level Bedroom, Primary Bath(s)
    • Flooring: Wood, Slate, Ceramic Tile
    • Doors: Six Panel
    • Basement: Partial,Sump Pump,Unfinished
    • Number of fireplaces: 2
    • Fireplace features: Brick
    Interior area
    • Total structure area: 2,775
    • Total interior livable area: 2,775 sqft
    • Finished area above ground: 2,775
    • Finished area below ground: 0

    Property

    Parking
    • Total spaces: 6
    • Parking features: Inside Entrance, Garage Door Opener, Driveway, Attached, Other
    • Attached garage spaces: 2
    • Uncovered spaces: 4
    Accessibility
    • Accessibility features: None
    Features
    • Levels: Two
    • Stories: 2
    • Patio & porch: Patio, Porch, Screened Porch
    • Pool features: None
    Lot
    • Size: 0.36 Acres
    • Dimensions: 110.00 x 140.50
    • Features: Level, Front Yard, Rear Yard
    Details
    • Additional structures: Above Grade, Below Grade
    • Parcel number: 06066.00020
    • Zoning: NC15
    • Special conditions: Standard

    Construction

    Type & style
    • Home type: SingleFamily
    • Architectural style: Cape Cod
    • Property subtype: Single Family Residence
    Materials
    • Brick, Vinyl Siding
    • Foundation: Block
    • Roof: Pitched,Shingle
    Condition
    • Excellent
    • New construction: No
    • Year built: 1965

    Utilities & green energy

    • Electric: Circuit Breakers
    • Sewer: Public Sewer
    • Water: Public

    Community & neighborhood

    Location
    • Region: Wilmington
    • Subdivision: Surrey Park

    Other

    Other facts
    • Listing agreement: Exclusive Right To Sell
    • Ownership: Fee Simple

    Price history

    DateEventPrice
    10/5/2023Sold$720,000+0.8%$259/sqft
    Source: Bright MLS #DENC2047012 Report a problem
    9/11/2023Pending sale$714,000$257/sqft
    Source: Bright MLS #DENC2047012 Report a problem
    8/30/2023Contingent$714,000$257/sqft
    Source: Long & Foster Broker Feed #DENC2047012 Report a problem
    8/30/2023Pending sale$714,000$257/sqft
    Source: Long & Foster Broker Feed #DENC2047012 Report a problem
    8/28/2023Listed for sale$714,000+63.2%$257/sqft
    Source: Bright MLS #DENC2047012 Report a problem
    8/9/2012Sold$437,500-4.9%$158/sqft
    Source: Public Record Report a problem
    5/15/2012Listed for sale$459,900$166/sqft
    Source: Patterson-Schwartz Real Estate #6053349 Report a problem

    Public tax history

    YearProperty taxesTax assessment
    2025-- $631,900 +362.3%
    2024$5,202 +9.4%$136,700
    2023$4,755 -1.7%$136,700
    2022$4,836 +0%$136,700
    2021$4,835 0%$136,700
    2020$4,837 +0.1%$136,700
    2019$4,829 +6.1%$136,700
    2017$4,550 +0.1%$136,700
    2016$4,547 $136,700
    2015$4,547 +8.7%$136,700
    2014$4,184 $136,700
    2013-- $136,700 +2.5%
    2012-- $133,400
    2011-- $133,400
    2010-- $133,400
    2009-- $133,400
    2008-- $133,400
    2007-- $133,400
    2006-- $133,400
    2005-- $133,400
    2004-- $133,400
    2003-- $133,400
    2002-- $133,400
    2001-- $133,400

    Find assessor info on the county website

    Neighborhood: 19803

    Nearby schools

    GreatSchools rating
    Schools provided by the listing agent
    • District: Brandywine

    Source: Bright MLS. This data may not be complete. We recommend contacting the local school district to confirm school assignments for this home.

    Get pre-qualified for a loan
    At Zillow Home Loans, we can pre-qualify you in as little as 5 minutes with no impact to your credit score.

    An equal housing lender. NMLS #10287.