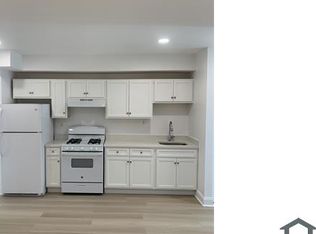
Two bedrooms. Two baths. Two private entrances...and PARKING! This lovely, light-filled DC condo is ready for a new owner, and you won’t want to miss your opportunity to call it home! Through the front door, the spacious and flexible living/dining space offers options for the layout that works for you, connecting seamlessly to a perfectly appointed kitchen with quartz counters, marble backsplash, large sink and stainless appliances. At the end of the hallway is your primary bedroom featuring an en suite bathroom with walk-in shower, glass enclosure and timeless tile work. Back toward your living room, the second bedroom also could be the perfect flex space for guests, your home office, a gym and more...while also connecting with another full bathroom (with hallway access, as well). With an off-street parking space, you 'll be inside in a flash using the second entrance to your home with its convenient built-in for your coat, umbrella and/or dog leash. Located near all that Petworth & Brightwood have to offer, you’re less than 3/4 of a mile from the Fort Totten Metro and have convenient access to bike lanes, several Metrobus lines & major arteries. Enjoy grabbing morning coffees at La Coop, dinners along Upshur and grabbing groceries at one of the many groceries and farmers markets nearby. Reach out to schedule your tour today!
For sale
$349,000
200 Hamilton St NW #6, Washington, DC 20011
2beds
750sqft
Condominium
Built in 1937
-- sqft lot
$346,600 Zestimate®
$465/sqft
$340/mo HOA
What's special
Timeless tile workOff-street parking spaceTwo bedroomsTwo bathsPerfectly appointed kitchenLarge sinkTwo private entrances
- 10 hours |
- 50 |
- 9 |
Zillow last checked:
Listing updated:
Listed by:
Amber Harris 301-922-7355,
Keller Williams Capital Properties
Source: Bright MLS,MLS#: DCDC2271970
Loading...
Facts & features
Interior
Bedrooms & bathrooms
- Bedrooms: 2
- Bathrooms: 2
- Full bathrooms: 2
- Main level bathrooms: 2
- Main level bedrooms: 2
Basement
- Area: 750
Heating
- Central, Natural Gas
Cooling
- Central Air, Electric
Appliances
- Included: Microwave, Dishwasher, Dryer, Oven/Range - Gas, Refrigerator, Water Heater, Washer, Stainless Steel Appliance(s), Electric Water Heater
- Laundry: Dryer In Unit, Washer In Unit, In Unit
Features
- Combination Dining/Living, Entry Level Bedroom, Open Floorplan, Kitchen - Galley, Primary Bath(s), Recessed Lighting, Bathroom - Tub Shower, Upgraded Countertops, Other, Dry Wall
- Flooring: Ceramic Tile
- Windows: Window Treatments
- Basement: English,Front Entrance,Improved,Exterior Entry,Rear Entrance,Sump Pump,Walk-Out Access,Windows,Heated,Finished
- Has fireplace: No
Interior area
- Total structure area: 750
- Total interior livable area: 750 sqft
- Finished area above ground: 0
- Finished area below ground: 750
Video & virtual tour
Property
Parking
- Parking features: Limited Common Elements, Paved, Surface, Assigned, Off Street
- Details: Assigned Parking
Accessibility
- Accessibility features: None
Features
- Levels: One
- Stories: 1
- Pool features: None
Lot
- Features: Urban Land Not Rated
Details
- Additional structures: Above Grade, Below Grade
- Parcel number: 3326//2010
- Zoning: RA-1
- Special conditions: Standard
Construction
Type & style
- Home type: Condo
- Property subtype: Condominium
- Attached to another structure: Yes
Materials
- Brick, Other
Condition
- Excellent
- New construction: No
- Year built: 1937
- Major remodel year: 2019
Utilities & green energy
- Sewer: Public Sewer
- Water: Public
Community & HOA
Community
- Security: Smoke Detector(s), Fire Sprinkler System
- Condo and coop fee: $340 monthly
- Subdivision: Petworth
HOA
- Has HOA: No
- Amenities included: Common Grounds, Reserved/Assigned Parking
- Services included: Common Area Maintenance, Maintenance Structure, Maintenance Grounds, Reserve Funds, Sewer, Water
- HOA name: Hamilton Flats
Location
- Region: Washington
Financial & listing details
- Price per square foot: $465/sqft
- Tax assessed value: $361,150
- Annual tax amount: $2,150
- Date on market: 7/9/2026
- Listing agreement: Exclusive Agency
- Inclusions: Tv Mount In Living Room
- Exclusions: Mirror Pictured In Living Room; Cabinet Pictured In 1st Bedroom; Shelves Pictured In 2nd Bedroom
- Ownership: Condominium
Estimated market value
$346,600
$329,000 - $364,000
$2,407/mo
Price history
| Date | Event | Price |
|---|---|---|
| 7/9/2026 | Listed for sale | $349,000-9.3%$465/sqft |
Source: | ||
| 8/7/2024 | Listing removed | -- |
Source: Bright MLS #DCDC2152840 Report a problem | ||
| 8/3/2024 | Listed for rent | $2,300+4.5%$3/sqft |
Source: Bright MLS #DCDC2152840 Report a problem | ||
| 8/25/2023 | Listing removed | -- |
Source: Bright MLS #DCDC2106206 Report a problem | ||
| 8/4/2023 | Listed for rent | $2,200+4.8%$3/sqft |
Source: Bright MLS #DCDC2106206 Report a problem | ||
| 4/23/2021 | Listing removed | -- |
Source: Zillow Rental Manager Report a problem | ||
| 4/7/2021 | Listed for rent | $2,100$3/sqft |
Source: Zillow Rental Manager Report a problem | ||
| 9/11/2019 | Sold | $384,900$513/sqft |
Source: Agent Provided Report a problem | ||
Public tax history
| Year | Property taxes | Tax assessment |
|---|---|---|
| 2025 | $2,127 -2.2% | $355,770 -0.7% |
| 2024 | $2,176 -1.7% | $358,190 -0.2% |
| 2023 | $2,212 -4.7% | $358,970 -1.8% |
| 2022 | $2,322 -1% | $365,660 |
| 2021 | $2,346 -4.8% | $365,660 |
| 2020 | $2,465 | $365,660 |
Find assessor info on the county website
Monthly payment
Est. payment$--/mo
Payment breakdown
Explore the cost of this home by adjusting the details. Changes won't be saved.All calculations are estimates and provided by Zillow, Inc. for informational purposes only. Actual amounts may vary.
HOA fees may include property taxes on listings classified as Co-Ops. Contact the listing agent and/or owner for fee details.
Mortgage interest rates are dependent on a number of factors, including credit score, down payment, and repayment length. Interest rate data provided by Zillow Group Marketplace, Inc. as of 1/1/1970 from various mortgage lenders with which we have lead or other similar arrangements; the Estimated Payment is an average of those rates.
See how much you could borrow to make a competitive offer.
Climate risks
Neighborhood: Petworth
Nearby schools
GreatSchools rating
- 9/10Barnard Elementary SchoolGrades: PK-5Distance: 0.4 mi
- 7/10MacFarland Middle SchoolGrades: 6-8Distance: 1 mi
- 4/10Roosevelt High School @ MacFarlandGrades: 9-12Distance: 1.1 mi
Schools provided by the listing agent
- District: District Of Columbia Public Schools
Source: Bright MLS. This data may not be complete. We recommend contacting the local school district to confirm school assignments for this home.
A local agent can set up tours, give advice and negotiate with sellers.
- Washington, DC
- District of Columbia
- Washington
- 20011
- Petworth
- 200 Hamilton St NW Unit 6