Skip main navigation
Off market
  • $533,700

    200 Hampton Green Dr, North Wales, PA 19454

    3beds
    2baths
    2,846sqft
    SingleFamily
    Built in 1804
    3,049 Square Feet Lot
    $533,700 Zestimate®
    $188/sqft
    $3,110 Estimated rent

    Home value

    $533,700

    $502,000 - $566,000

    $3,110/mo

    Zestimate® history
    Loading
    Loading...

    Owner options

    List your home for rent

    $3,110/mo

    Rent Zestimate®

    Find your next renter with Zillow Rental Manager. Plus, with online applications, you can quickly screen prospective tenants – for free.

    Learn more

    $3,110/mo

    Rent Zestimate®

    Refinance and save

    $3,650/mo

    Est. payment

    Refinancing to a lower rate could help reduce your monthly payments and save thousands over the life of the loan.

    See today's rates

    $3,650/mo

    Est. payment

    Explore your selling options

    Work with a Zillow partner agent

    Leverage their expertise and Zillow's premium Showcase listings to get your home seen by more buyers.

    Get started

    List with your own agent

    Get your home in front of millions of buyers by listing it on Zillow.

    Learn how to do it

    Sell it yourself

    Take full control of how buyers see your home on Zillow by listing For Sale by Owner (FSBO).

    List your home

    What's special

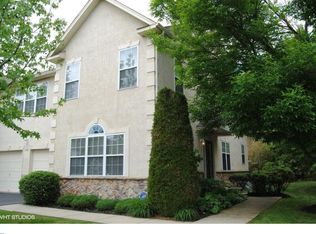
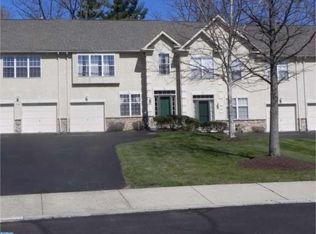
    Pristine condition!! Historic renovated Vernon Manor House situated in the heart of the Hampton Green community lets you have it all; the charm of a classic Colonial farmhouse with the convenience of homeowners association inclusions. The original stone farmhouse was built by Henry Jones around the turn of the 19th century and was beautifully restored by Moulton Builders. The expansive front porch invites you to lounge and enjoy leisurely evenings under breezy outdoor fans. This immaculate home boasts a large wrap around driveway and mature shade trees. In keeping with its colonial charm this home boasts gorgeous wood floors throughout the 1st and 2nd floor living areas. Step into the inviting living room where you'll find deep window sills, built-in bookcases, chair rails and a decorative fireplace with wood mantel. The spacious, formal dining room is built to impress, with traditional elements and neutral colors. A charming covered back door entry provides access to the 2nd floor stairs. The family room with original fireplace provides a great space to entertain. The fully renovated kitchen with vaulted ceiling has been updated with modern cherry cabinetry and granite countertops. It opens to a sunny breakfast nook with a full pantry. A first floor laundry with outside exit is conveniently located just off the kitchen. The main floor also includes a study with fireplace and guest half bathroom. The 2nd floor includes three bedrooms with fireplaces and two full bathrooms. The inviting master bedroom suite includes a fireplace, built-in shelves, and a private bath with soaking tub, separate shower, dual sinks, and built-in closets. An expansive 3rd floor unfinished attic space provides storage and the unique opportunity for additional living space. Enjoy the serenity of a private wooded backyard. Live on a quiet street with very little traffic. Monthly HOA includes snow and trash removal, lawn and shrubbery maintenance, and common area maintenance. The complex includes a separate fitness area and an adjacent walking path. This location is convenient to shopping, dining, entertainment, schools, and transportation. You won't want to miss this rare opportunity to own a piece of history with modern amenities.

    This property is not currently displayed as for sale or rent on Zillow. This may be different from what's on other websites or public sources.
    Facts & features

    Interior

    Bedrooms & bathrooms
    • Bedrooms: 3
    • Bathrooms: 2.5
    Heating
    • Forced air, Gas
    Cooling
    • Central
    Appliances
    • Included: Dishwasher, Microwave
    Features
    • Flooring: Tile, Hardwood
    • Has fireplace: Yes
    Interior area
    • Total interior livable area: 2,846 sqft

    Property

    Parking
    • Total spaces: 3
    Features
    • Exterior features: Stone
    Lot
    • Size: 3,049 Square Feet
    Details
    • Parcel number: 460001039472

    Construction

    Type & style
    • Home type: SingleFamily
    • Architectural style: Colonial
    Condition
    • Year built: 1804

    Community & HOA

    HOA
    • Has HOA: Yes
    • HOA fee: $175 monthly
    Location
    • Region: North Wales

    Financial & listing details

    • Price per square foot: $188/sqft
    • Tax assessed value: $125,970
    • Annual tax amount: $4,924

    Price history

    DateEventPrice
    7/7/2017Sold$363,750-3%$128/sqft
    Source: Public Record Report a problem
    3/30/2017Listing removed$375,000$132/sqft
    Source: Keller Williams - Blue Bell #6820085 Report a problem
    12/29/2016Price change$375,000-6.2%$132/sqft
    Source: Keller Williams - Blue Bell #6820085 Report a problem
    9/21/2016Price change$399,900-15.8%$141/sqft
    Source: Keller Williams - Blue Bell #6820085 Report a problem
    6/29/2016Price change$475,000-13.6%$167/sqft
    Source: Keller Williams Real Estate-Blue Bell #6820085 Report a problem
    4/12/2016Listed for sale$549,900+52.8%$193/sqft
    Source: BHHS Fox & Roach #6767827 Report a problem
    2/13/2003Sold$359,900$126/sqft
    Source: Public Record Report a problem

    Public tax history

    YearProperty taxesTax assessment
    2025$4,924 +6.3%$125,970
    2024$4,630 $125,970
    2023$4,630 +7%$125,970
    2022$4,326 +6.3%$125,970
    2021$4,068 +2.7%$125,970
    2020$3,960 +1.9%$125,970
    2019$3,886 +2.8%$125,970
    2018$3,781 +3%$125,970
    2017$3,671 +2%$125,970
    2016$3,600 +2.7%$125,970
    2015$3,505 +1.7%$125,970
    2014$3,445 +1.4%$125,970
    2013$3,397 +1.4%$125,970
    2012$3,351 +1.8%$125,970
    2011$3,293 +2.4%$125,970
    2010$3,215 +3.2%$125,970
    2009$3,114 +3.6%$125,970
    2008$3,005 +2.1%--
    2007$2,943 +2.9%--
    2006$2,859 +2.5%--
    2005$2,789 +5.7%--
    2004$2,638 0%--
    2003$2,639 -0.4%--
    2002$2,649 --
    Find assessor info on the county website

    Neighborhood: 19454

    Nearby schools

    GreatSchools rating
    Schools provided by the listing agent
    • High: NORTH PENN
    • District: North Penn

    Source: The MLS. This data may not be complete. We recommend contacting the local school district to confirm school assignments for this home.

    Get a cash offer in 3 minutes
    Find out how much your home could sell for in as little as 3 minutes with a no-obligation cash offer.
    Estimated market value
    $533,700
    Get a cash offer in 3 minutes
    Find out how much your home could sell for in as little as 3 minutes with a no-obligation cash offer.
    Estimated market value
    $533,700