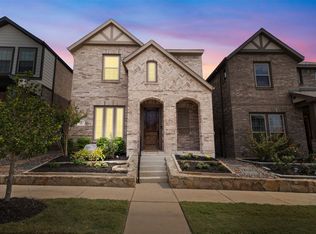
This beautifully crafted Craftsman-style garden home blends timeless character with modern comfort. Engineered wood flooring throughout the main living areas creates a warm, inviting atmosphere, while abundant natural light enhances the open, flowing layout.
The kitchen is thoughtfully designed with cabinetry extending to the ceiling, upgraded countertops, stainless steel appliances with a gas cooktop, and generous pot-and-pan storage. A spacious utility room with a soaking sink further enhances functionality. Even better, the refrigerator, washer, and dryer convey with the property. Completing the first floor is a private primary suite featuring an oversized walk-in closet and an en-suite bath with dual vanities, ample storage, a private water closet, and an impressive oversized shower.
Upstairs, a large second-story family room overlooks the living area below and comes complete with Klipsch surround sound, receiver, and pre-wiring for a projector, ideal for movie nights, game days, or entertaining. Three secondary bedrooms offer walk-in closets and ceiling fans in every room, along with two full bathrooms.
Situated on an oversized premium lot at the end of the street, this home includes a two-car garage and expanded yard space, creating greater opportunity for outdoor enjoyment. The covered side patio and generous yard provide flexibility for entertaining, gardening, or simply enjoying time outdoors.
Residents enjoy outstanding community amenities, including a seasonal pool with year-round access to the grilling area, 2 playgrounds, and scenic walking trails. This community is located within exceptional school zones and less than one mile from award-winning biking trails near Lake Grapevine, shopping, dining, and the Community Activity Center - the CAC - with its expansive water park, multi-use courts, and sports, health and fitness programs. With easy access to major highways and minutes from DFW Airport, this Villas at Southgate gem truly has it all.
Sold
Price Unknown
200 Harbor Hills Dr, Flower Mound, TX 75028
4beds
2,594sqft
Single Family Residence
Built in 2019
5,706 Square Feet Lot
$649,100 Zestimate®
$--/sqft
$3,683 Estimated rent
Home value
$649,100
$617,000 - $682,000
$3,683/mo
Zestimate® history
Owner options
List your home for rent
$3,683/mo
Rent Zestimate®
Find your next renter with Zillow Rental Manager. Plus, with online applications, you can quickly screen prospective tenants – for free.
$3,683/mo
Rent Zestimate®
Refinance and save
$729/mo
Est. payment
Refinancing to a lower rate could help reduce your monthly payments and save thousands over the life of the loan.
$729/mo
Est. payment
Explore your selling options
Work with a Zillow partner agent
Leverage their expertise and Zillow's premium Showcase listings to get your home seen by more buyers.
Get startedList with your own agent
Get your home in front of millions of buyers by listing it on Zillow.
Learn how to do itSell it yourself
Take full control of how buyers see your home on Zillow by listing For Sale by Owner (FSBO).
List your homeWhat's special
Two-car garageGenerous yardAbundant natural lightCovered side patioUpgraded countertopsPrivate water closetImpressive oversized shower
Zillow last checked:
Listing updated:
Listed by:
Stephanie Evans 0757788 469-243-5861,
United Real Estate DFW 817-360-8499
Bought with:
Madhu Thakkalpalli
All City
Source: NTREIS,MLS#: 21167265
Facts & features
Interior
Bedrooms & bathrooms
- Bedrooms: 4
- Bathrooms: 4
- Full bathrooms: 3
- 1/2 bathrooms: 1
Primary bedroom
- Features: Dual Sinks, En Suite Bathroom, Separate Shower, Walk-In Closet(s)
- Level: First
- Dimensions: 15 x 13
Bedroom
- Features: Ceiling Fan(s), Walk-In Closet(s)
- Level: Second
- Dimensions: 12 x 12
Bedroom
- Features: Ceiling Fan(s), Walk-In Closet(s)
- Level: Second
- Dimensions: 12 x 12
Bedroom
- Features: Ceiling Fan(s), Walk-In Closet(s)
- Level: Second
- Dimensions: 13 x 11
Primary bathroom
- Features: Built-in Features, Dual Sinks, Separate Shower
- Level: First
- Dimensions: 10 x 8
Dining room
- Level: First
- Dimensions: 13 x 9
Other
- Features: Built-in Features, Dual Sinks, Granite Counters, Jack and Jill Bath, Linen Closet
- Level: Second
- Dimensions: 13 x 5
Other
- Features: Built-in Features, Granite Counters
- Level: Second
- Dimensions: 8 x 8
Game room
- Features: Ceiling Fan(s)
- Level: Second
- Dimensions: 23 x 26
Half bath
- Features: Granite Counters
- Level: First
- Dimensions: 5 x 5
Kitchen
- Features: Built-in Features, Granite Counters, Kitchen Island, Pantry
- Level: First
- Dimensions: 13 x 14
Living room
- Features: Ceiling Fan(s)
- Level: First
- Dimensions: 18 x 15
Utility room
- Features: Built-in Features, Utility Room
- Level: First
- Dimensions: 6 x 9
Heating
- Central, Natural Gas
Cooling
- Central Air, Ceiling Fan(s), Electric
Appliances
- Included: Dishwasher, Electric Oven, Disposal, Gas Range, Gas Water Heater, Tankless Water Heater, Vented Exhaust Fan
- Laundry: Washer Hookup, Electric Dryer Hookup, Laundry in Utility Room
Features
- Cathedral Ceiling(s), Decorative/Designer Lighting Fixtures, Granite Counters, High Speed Internet, Kitchen Island, Loft, Open Floorplan, Pantry, Cable TV, Walk-In Closet(s)
- Flooring: Tile, Wood
- Has basement: No
- Has fireplace: No
Interior area
- Total interior livable area: 2,594 sqft
Property
Parking
- Total spaces: 2
- Parking features: Alley Access, Garage, Garage Door Opener, Kitchen Level, Lighted, Garage Faces Rear, Side By Side
- Attached garage spaces: 2
Features
- Levels: Two
- Stories: 2
- Pool features: None, Community
- Fencing: Fenced,Wrought Iron
Lot
- Size: 5,706 Square Feet
- Features: Irregular Lot, Landscaped, Sprinkler System, Few Trees
Details
- Parcel number: 42393475
Construction
Type & style
- Home type: SingleFamily
- Architectural style: Detached
- Property subtype: Single Family Residence
Materials
- Brick, Fiber Cement
- Foundation: Slab
- Roof: Composition,Shingle
Condition
- Year built: 2019
Utilities & green energy
- Sewer: Public Sewer
- Water: Public
- Utilities for property: Electricity Connected, Natural Gas Available, Phone Available, Sewer Available, Separate Meters, Underground Utilities, Water Available, Cable Available
Green energy
- Energy efficient items: Appliances, Construction, HVAC, Insulation, Lighting, Rain/Freeze Sensors, Thermostat, Windows
Community & HOA
Community
- Features: Playground, Park, Pool, Sidewalks, Trails/Paths, Community Mailbox, Curbs
- Security: Security System Owned, Security System, Fire Alarm, Smoke Detector(s)
- Subdivision: Villas at Southgate
HOA
- Has HOA: Yes
- Services included: All Facilities
- HOA fee: $729 semi-annually
- HOA name: Paragon Property Management Company
- HOA phone: 469-969-7367
Location
- Region: Flower Mound
Financial & listing details
- Tax assessed value: $608,315
- Annual tax amount: $2,819
- Date on market: 2/1/2026
- Cumulative days on market: 3 days
- Listing terms: Cash,Conventional,FHA,VA Loan
- Exclusions: TV in Game room excluded, mount stays. Owner furnishings
- Electric utility on property: Yes
- Road surface type: Asphalt
Price history
| Date | Event | Price |
|---|---|---|
| 3/20/2026 | Sold | -- |
Source: NTREIS #21167265 Report a problem | ||
| 2/13/2026 | Pending sale | $650,000$251/sqft |
Source: NTREIS #21167265 Report a problem | ||
| 2/5/2026 | Contingent | $650,000$251/sqft |
Source: NTREIS #21167265 Report a problem | ||
| 2/1/2026 | Listed for sale | $650,000$251/sqft |
Source: NTREIS #21167265 Report a problem | ||
Public tax history
| Year | Property taxes | Tax assessment |
|---|---|---|
| 2025 | $2,819 -3.9% | $608,315 |
| 2024 | $2,934 -4.9% | $608,315 -1.2% |
| 2023 | $3,085 +5.6% | $615,654 +21.9% |
| 2022 | $2,923 +9.7% | $505,166 +10.6% |
| 2021 | $2,665 +4.3% | $456,666 +5.2% |
| 2020 | $2,555 +633.2% | $434,045 +633.2% |
| 2019 | $348 | $59,200 |
Find assessor info on the county website
Neighborhood: 75028
Nearby homes
- $577,500-- bd-- ba2.6k sqft204 Harbor Hills Dr, Flower Mound, TX 75028Off Market
- $564,000-- bd-- ba2.4k sqft208 Harbor Hills Dr, Flower Mound, TX 75028Off Market
- $--3 bd3 ba2.3k sqft212 Harbor Hills Dr, Flower Mound, TX 75028Sold
- $543,300-- bd-- ba2.2k sqft825 Forest Lake Rd, Flower Mound, TX 75028Off Market
- $558,600-- bd-- ba2.4k sqft209 Eaglewood Dr, Flower Mound, TX 75028Off Market
- $538,000-- bd-- ba2.2k sqft829 Forest Lake Rd, Flower Mound, TX 75028Off Market
- $542,100-- bd-- ba2.5k sqft213 Eaglewood Dr, Flower Mound, TX 75028Off Market
- $511,300-- bd-- ba2.2k sqft821 Forest Lake Rd, Flower Mound, TX 75028Off Market
Nearby schools
GreatSchools rating
- 10/10Bluebonnet Elementary SchoolGrades: PK-5Distance: 1.3 mi
- 10/10Shadow Ridge Middle SchoolGrades: 6-8Distance: 1.4 mi
- 9/10Flower Mound High SchoolGrades: 9-12Distance: 4 mi
Schools provided by the listing agent
- Elementary: Bluebonnet
- Middle: Shadow Ridge
- High: Flower Mound
- District: Lewisville ISD
Source: NTREIS. This data may not be complete. We recommend contacting the local school district to confirm school assignments for this home.
Get a cash offer in 3 minutes
Find out how much your home could sell for in as little as 3 minutes with a no-obligation cash offer.
Estimated market value
$649,100
Get a cash offer in 3 minutes
Find out how much your home could sell for in as little as 3 minutes with a no-obligation cash offer.
Estimated market value
$649,100
- Texas
- Denton County
- Flower Mound
- 75028
- 200 Harbor Hills Dr
Nearby cities
Nearby neighborhoods
Nearby zip codes
Other Flower Mound Topics
