Welcome to 200 Hardy Ivy Way, the amenity rich community of 12 Oaks in Holly Springs. Enjoy one of the 3 community pools, clubhouse, playground, fitness center, pickleball and tennis courts, community garden and greenways all located within the neighborhood. This centrally located property is sure to impress with every room and feature. The kitchen is an entertainers dream with large island, ample countertop space, and large gas range with beautiful granite countertops. The kitchen flows seamlessly into the main living area, accentuated by a gas fireplace and dining area with access right to outdoor living space. Step outside onto your private screen porch or into your fenced backyard patio to relax after enjoying 12 Oaks many entertainment options. Back inside, discover a primary suite on the main floor, 2 additional guest rooms and a large open bonus room giving you the options to tailor the home to your needs. Conveniently equipped with a 2 car garage and extra driveway spaces this home offers ample parking to meet all your needs. Schedule your viewing today to not miss your chance to make this beautiful home yours!
Sold for $510,000
$510,000
200 Hardy Ivy Way, Holly Springs, NC 27540
3beds
2,217sqft
Townhouse, Residential
Built in 2012
3,484 Square Feet Lot
$502,700 Zestimate®
$230/sqft
$2,269 Estimated rent
Home value
$502,700
$478,000 - $528,000
$2,269/mo
Zestimate® history
Owner options
List your home for rent
$2,269/mo
Rent Zestimate®
Find your next renter with Zillow Rental Manager. Plus, with online applications, you can quickly screen prospective tenants – for free.
$2,269/mo
Rent Zestimate®
Refinance and save
$3,278/mo
Est. payment
Refinancing to a lower rate could help reduce your monthly payments and save thousands over the life of the loan.
$3,278/mo
Est. payment
Explore your selling options
Work with a Zillow partner agent
Leverage their expertise and Zillow's premium Showcase listings to get your home seen by more buyers.
Get startedList with your own agent
Get your home in front of millions of buyers by listing it on Zillow.
Learn how to do itSell it yourself
Take full control of how buyers see your home on Zillow by listing For Sale by Owner (FSBO).
List your homeWhat's special
Gas fireplaceOpen bonus roomAmple countertop spaceLarge islandCommunity poolsGranite countertopsFenced backyard patio
Zillow last checked:
Listing updated:
Listed by:
Ashley Brackett 919-260-4266,
Aimee Anderson & Associates
Bought with:
Benjamin Passwaters, 266500
Nest Realty of the Triangle
Source: Doorify MLS,MLS#: 10061814
Facts & features
Interior
Bedrooms & bathrooms
- Bedrooms: 3
- Bathrooms: 3
- Full bathrooms: 2
- 1/2 bathrooms: 1
Heating
- Zoned
Cooling
- Central Air
Appliances
- Included: Dishwasher, Disposal, Free-Standing Gas Oven, Free-Standing Refrigerator, Microwave, Washer/Dryer, Water Heater
- Laundry: Laundry Room, Main Level
Features
- Cathedral Ceiling(s), Ceiling Fan(s), Double Vanity, Eat-in Kitchen, Granite Counters, Kitchen Island, Open Floorplan, Pantry, Master Downstairs, Recessed Lighting, Smooth Ceilings, Walk-In Closet(s)
- Flooring: Carpet, Ceramic Tile, Hardwood
- Number of fireplaces: 1
- Fireplace features: Family Room, Gas
- Common walls with other units/homes: 2+ Common Walls
Interior area
- Total structure area: 2,217
- Total interior livable area: 2,217 sqft
- Finished area above ground: 2,217
- Finished area below ground: 0
Property
Parking
- Total spaces: 5
- Parking features: Attached, Garage Door Opener
- Attached garage spaces: 2
- Uncovered spaces: 3
Features
- Levels: Two
- Stories: 2
- Patio & porch: Front Porch, Patio, Screened
- Exterior features: Fenced Yard, Private Yard, Rain Gutters
- Pool features: Community
- Fencing: Back Yard
- Has view: Yes
Lot
- Size: 3,484 Square Feet
Details
- Parcel number: 0639587488
- Special conditions: Standard
Construction
Type & style
- Home type: Townhouse
- Architectural style: Traditional
- Property subtype: Townhouse, Residential
- Attached to another structure: Yes
Materials
- Fiber Cement
- Foundation: Slab
- Roof: Shingle
Condition
- New construction: No
- Year built: 2012
Utilities & green energy
- Sewer: Public Sewer
- Water: Public
Community & HOA
Community
- Features: Clubhouse, Fitness Center, Park, Playground, Pool, Restaurant, Sidewalks, Street Lights, Tennis Court(s)
- Subdivision: 12 Oaks
HOA
- Has HOA: Yes
- Amenities included: Clubhouse, Fitness Center, Landscaping, Maintenance Grounds, Management, Park, Parking, Playground, Pool, Tennis Court(s), Other
- Services included: Insurance, Maintenance Grounds, Pest Control, Road Maintenance, Storm Water Maintenance
- HOA fee: $210 monthly
- Additional fee info: Second HOA Fee $252 Semi-Annually
Location
- Region: Holly Springs
Financial & listing details
- Price per square foot: $230/sqft
- Tax assessed value: $469,150
- Annual tax amount: $4,040
- Date on market: 11/5/2024
Price history
| Date | Event | Price |
|---|---|---|
| 11/25/2024 | Sold | $510,000+2%$230/sqft |
Source:  Doorify MLS #10061814 Report a problem Doorify MLS #10061814 Report a problem | ||
| 11/8/2024 | Pending sale | $500,000$226/sqft |
Source: Doorify MLS #10061814 Report a problem | ||
| 11/5/2024 | Listed for sale | $500,000+4.2%$226/sqft |
Source: Doorify MLS #10061814 Report a problem | ||
| 12/1/2022 | Sold | $480,000-1%$217/sqft |
Source: Doorify MLS #2481113 Report a problem | ||
| 11/5/2022 | Contingent | $485,000$219/sqft |
Source: Doorify MLS #2481113 Report a problem | ||
| 10/27/2022 | Listed for sale | $485,000+44.8%$219/sqft |
Source: Doorify MLS #2481113 Report a problem | ||
| 11/30/2017 | Sold | $335,000-1.5%$151/sqft |
Source: Doorify MLS #2156293 Report a problem | ||
| 10/21/2017 | Pending sale | $340,000$153/sqft |
Source: Select Premium Properties, Inc #2156293 Report a problem | ||
| 9/30/2017 | Listed for sale | $340,000+40.5%$153/sqft |
Source: Owner Report a problem | ||
| 5/25/2012 | Sold | $242,000$109/sqft |
Source: Public Record Report a problem | ||
Public tax history
| Year | Property taxes | Tax assessment |
|---|---|---|
| 2025 | $4,058 +0.4% | $469,150 |
| 2024 | $4,041 +12.8% | $469,150 +42.1% |
| 2023 | $3,582 +3.6% | $330,256 |
| 2022 | $3,458 +1.9% | $330,256 |
| 2021 | $3,394 | $330,256 |
| 2020 | $3,394 -0.3% | $330,256 +17.4% |
| 2019 | $3,405 | $281,301 |
| 2018 | $3,405 | $281,301 |
| 2017 | -- | $281,301 |
| 2016 | -- | $281,301 +3% |
| 2015 | $2,885 +3.6% | $272,998 |
| 2014 | $2,785 | $272,998 |
| 2013 | -- | $272,998 +87.5% |
| 2012 | -- | $145,600 |
Find assessor info on the county website
Neighborhood: Twelve Oaks
Nearby homes
- $493,3003 bd3 ba2.1k sqft204 Hardy Ivy Way, Holly Springs, NC 27540Off Market

- $518,2003 bd3 ba2.5k sqft212 Hardy Ivy Way, Holly Springs, NC 27540Off Market
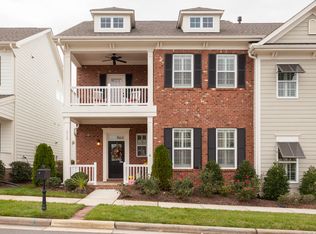
- $570,0004 bd3 ba2.5k sqft136 Hardy Ivy Way, Holly Springs, NC 27540Sold
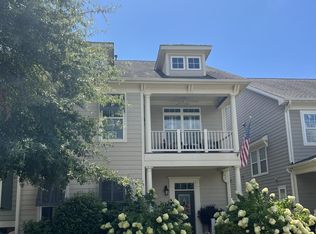
- $513,6004 bd3 ba2.5k sqft216 Hardy Ivy Way, Holly Springs, NC 27540Off Market

- $6000.27 AcresCoffee Bluff Ln, Holly springs, NC 27540Off Market
- $552,6003 bd3 ba2.5k sqft132 Hardy Ivy Way, Holly Springs, NC 27540Off Market
- $519,9004 bd3 ba2.5k sqft220 Hardy Ivy Way, Holly Springs, NC 27540Off Market
- $5502,178 Square Feet217 Whisk Fern Way, Holly Springs, NC 27540Off Market
Nearby schools
GreatSchools rating
- 10/10Oakview ElementaryGrades: PK-5Distance: 0.9 mi
- 10/10Apex Friendship MiddleGrades: 6-8Distance: 2.7 mi
- 9/10Apex Friendship HighGrades: 9-12Distance: 2.9 mi
Schools provided by the listing agent
- Elementary: Wake - Oakview
- Middle: Wake - Apex Friendship
- High: Wake - Apex Friendship
Source: Doorify MLS. This data may not be complete. We recommend contacting the local school district to confirm school assignments for this home.
Get a cash offer in 3 minutes
Find out how much your home could sell for in as little as 3 minutes with a no-obligation cash offer.
Estimated market value
$502,700
Get a cash offer in 3 minutes
Find out how much your home could sell for in as little as 3 minutes with a no-obligation cash offer.
Estimated market value
$502,700
- North Carolina
- Wake County
- Holly Springs
- 27540
- Twelve Oaks
- 200 Hardy Ivy Way
Nearby cities
Nearby neighborhoods
Nearby zip codes
Other Holly Springs Topics
