Skip main navigation
Off market
  • $567,800

    200 Harvard Ln, Springtown, TX 76082

    4beds
    2,602sqft
    Single Family Residence
    Built in 2021
    1.09 Acres Lot
    $567,800 Zestimate®
    $218/sqft
    $3,010 Estimated rent

    Home value

    $567,800

    $539,000 - $596,000

    $3,010/mo

    Zestimate® history
    Loading
    Loading...

    Owner options

    List your home for rent

    $3,010/mo

    Rent Zestimate®

    Find your next renter with Zillow Rental Manager. Plus, with online applications, you can quickly screen prospective tenants – for free.

    Learn more

    $3,010/mo

    Rent Zestimate®

    Refinance and save

    $3,751/mo

    Est. payment

    Refinancing to a lower rate could help reduce your monthly payments and save thousands over the life of the loan.

    See today's rates

    $3,751/mo

    Est. payment

    Explore your selling options

    Work with a Zillow partner agent

    Leverage their expertise and Zillow's premium Showcase listings to get your home seen by more buyers.

    Get started

    List with your own agent

    Get your home in front of millions of buyers by listing it on Zillow.

    Learn how to do it

    Sell it yourself

    Take full control of how buyers see your home on Zillow by listing For Sale by Owner (FSBO).

    List your home

    What's special

    Modern farmhouse style homeOutdoor tvProfessional pipe fencingDual showerheadsBeautiful quartz countertopsDog run areaLarge soaking tub

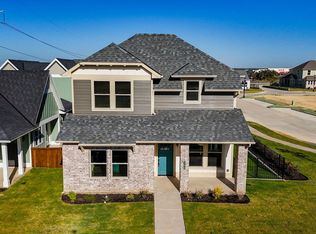
    EXCEPTIONAL modern Farmhouse style home featuring 4 bedrooms,3 full baths located in the highly desirable Stanford Estates neighborhood outside of Springtown. This elegant home sits on a premium 1+ acre wooded corner lot with ample space to add both a pool and shop. The extended & vaulted back patio features a large wood burning fireplace and outdoor tv for entertaining guests. Lively interior features soaring ceilings throughout, designer light fixtures, beams in office, shiplap in master bedroom ceiling and beautiful quartz countertops in kitchen. The spa-like master bathroom highlights dual showerheads, large soaking tub and separate vanities. The 4th bedroom features its own full bathroom making it the perfect guest or mother-in-law retreat. This home has an ideal layout. This captivating home is MOVE-IN READY with professional pipe fencing & dog run area, whole house gutters and blinds installed amongst other upgrades. HOA details are being finalized.

    This property is not currently displayed as for sale or rent on Zillow. This may be different from what's on other websites or public sources.
    Zillow last checked:

    Listing updated:

    Listed by:

    Beverly Dollar 0448961 832-405-5735,

    Elite Texas Properties 832-405-5735

    Bought with:

    Jeremiah Brittingham

    eXp Realty LLC

    Source: NTREIS,MLS#: 20346310

    Facts & features

    Interior

    Bedrooms & bathrooms
    • Bedrooms: 4
    • Bathrooms: 3
    • Full bathrooms: 3
    Primary bedroom
    • Features: Double Vanity, En Suite Bathroom, Separate Shower, Walk-In Closet(s)
    • Level: First
    • Dimensions: 18 x 14
    Bedroom
    • Features: Split Bedrooms, Walk-In Closet(s)
    • Level: First
    • Dimensions: 12 x 11
    Bedroom
    • Level: First
    • Dimensions: 13 x 10
    Bedroom
    • Level: First
    • Dimensions: 13 x 11
    Dining room
    • Level: First
    • Dimensions: 13 x 13
    Kitchen
    • Features: Breakfast Bar, Built-in Features, Eat-in Kitchen, Pantry, Solid Surface Counters
    • Level: First
    • Dimensions: 15 x 12
    Library
    • Level: First
    • Dimensions: 12 x 12
    Living room
    • Features: Fireplace, Pantry, Stone Counters, Solid Surface Counters
    • Level: First
    • Dimensions: 20 x 19
    Heating
    • Central, Electric
    Cooling
    • Central Air, Ceiling Fan(s), Electric
    Appliances
    • Included: Double Oven, Dishwasher, Electric Cooktop, Electric Water Heater, Disposal, Microwave
    Features
    • Decorative/Designer Lighting Fixtures, High Speed Internet, Kitchen Island, Open Floorplan, Pantry, Cable TV, Walk-In Closet(s)
    • Flooring: Carpet, Ceramic Tile, Wood
    • Has basement: No
    • Number of fireplaces: 2
    • Fireplace features: Living Room, Outside, Wood Burning
    Interior area
    • Total interior livable area: 2,602 sqft

    Property

    Parking
    • Total spaces: 3
    • Parking features: Concrete, Driveway, Garage, Garage Door Opener, Garage Faces Side
    • Attached garage spaces: 3
    • Has uncovered spaces: Yes
    Features
    • Levels: One
    • Stories: 1
    • Patio & porch: Covered
    • Exterior features: Dog Run, Lighting, Rain Gutters
    • Pool features: None
    • Fencing: Pipe
    Lot
    • Size: 1.09 Acres
    • Features: Acreage, Back Yard, Corner Lot, Lawn, Landscaped, Many Trees, Subdivision, Sprinkler System
    Details
    • Parcel number: R000107840

    Construction

    Type & style
    • Home type: SingleFamily
    • Architectural style: Contemporary/Modern,Detached
    • Property subtype: Single Family Residence
    Materials
    • Brick, Rock, Stone
    • Foundation: Slab
    • Roof: Composition
    Condition
    • Year built: 2021

    Utilities & green energy

    • Sewer: Aerobic Septic
    • Water: Community/Coop
    • Utilities for property: Septic Available, Water Available, Cable Available

    Community & HOA

    Community
    • Subdivision: Stanford Estates PH 2
    HOA
    • Has HOA: No
    • HOA name: TBD
    Location
    • Region: Springtown

    Financial & listing details

    • Price per square foot: $218/sqft
    • Tax assessed value: $561,380
    • Annual tax amount: $7,575
    • Date on market: 6/19/2023
    • Cumulative days on market: 52 days
    • Listing terms: Cash,Conventional,FHA,VA Loan
    • Road surface type: Asphalt

    Price history

    DateEventPrice
    8/3/2023Sold--
    Source: NTREIS #20346310 Report a problem
    7/13/2023Pending sale$549,900$211/sqft
    Source: NTREIS #20346310 Report a problem
    7/6/2023Contingent$549,900$211/sqft
    Source: NTREIS #20346310 Report a problem
    6/27/2023Price change$549,900-1.8%$211/sqft
    Source: NTREIS #20346310 Report a problem
    6/4/2023Listed for sale$559,900-3.5%$215/sqft
    Source: NTREIS #20346310 Report a problem
    5/21/2023Listing removed--
    Source: NTREIS #20311998 Report a problem
    5/14/2023Price change$579,999-1.7%$223/sqft
    Source: NTREIS #20311998 Report a problem
    4/27/2023Listed for sale$589,999+13.5%$227/sqft
    Source: NTREIS #20311998 Report a problem
    3/16/2022Sold--
    Source: NTREIS #14722620 Report a problem
    3/16/2022Pending sale$520,000$200/sqft
    Source: NTREIS #14722620 Report a problem
    1/22/2022Contingent$520,000$200/sqft
    Source: NTREIS #14722620 Report a problem
    12/9/2021Listed for sale$520,000$200/sqft
    Source: NTREIS #14722620 Report a problem

    Public tax history

    YearProperty taxesTax assessment
    2025$7,575 +6.4%$561,380 +7.8%
    2024$7,119 +0.7%$520,890
    2023$7,069 +257.2%$520,890 +280.9%
    2022$1,979 +449.8%$136,750 +583.8%
    2021$360 -7%$20,000
    2020$387 +0.3%$20,000 -32.4%
    2019$386 $29,600
    Find assessor info on the county website

    Neighborhood: 76082

    Nearby schools

    GreatSchools rating
    Schools provided by the listing agent
    • Elementary: Goshen Creek
    • Middle: Springtown
    • High: Springtown
    • District: Springtown ISD

    Source: NTREIS. This data may not be complete. We recommend contacting the local school district to confirm school assignments for this home.

    Get a cash offer in 3 minutes
    Find out how much your home could sell for in as little as 3 minutes with a no-obligation cash offer.
    Estimated market value
    $567,800
    Get a cash offer in 3 minutes
    Find out how much your home could sell for in as little as 3 minutes with a no-obligation cash offer.
    Estimated market value
    $567,800