The Chatham is part of JC Jackson's Carolina Series. With four bedrooms and two bathrooms this split bedroom home features an impressive entry that showcases your dining room inside the front door, then leads you to the expansive great room open to the breakfast area, and kitchen with center eat at island. With tall cathedral ceilings and windows across the back of the home that provide views of the backyard, this home was built for entertaining! The owner's bedroom is separate from the secondary bedrooms with easy access to the garage through the conveniently located laundry room. This home includes The Mill community features of a propane gas fireplace dual vanities in Owner's Bath, a drop zone in the laundry room, garage service door, cathedral ceiling in owner's suite, and additional windows throughout the home to provide more natural light. This home also includes an extended covered porch.
Sold for $329,642
$329,642
200 Harvest Boulevard, Havelock, NC 28532
3beds
2,196sqft
Single Family Residence
Built in 2024
0.35 Acres Lot
$348,800 Zestimate®
$150/sqft
$2,390 Estimated rent
Home value
$348,800
$331,000 - $366,000
$2,390/mo
Zestimate® history
Owner options
List your home for rent
$2,390/mo
Rent Zestimate®
Find your next renter with Zillow Rental Manager. Plus, with online applications, you can quickly screen prospective tenants – for free.
$2,390/mo
Rent Zestimate®
Refinance and save
$1,973/mo
Est. payment
Refinancing to a lower rate could help reduce your monthly payments and save thousands over the life of the loan.
$1,973/mo
Est. payment
Explore your selling options
Work with a Zillow partner agent
Leverage their expertise and Zillow's premium Showcase listings to get your home seen by more buyers.
Get startedList with your own agent
Get your home in front of millions of buyers by listing it on Zillow.
Learn how to do itSell it yourself
Take full control of how buyers see your home on Zillow by listing For Sale by Owner (FSBO).
List your homeWhat's special
Cathedral ceilingTall cathedral ceilingsCenter eat at islandGarage service doorLaundry roomExpansive great roomDrop zone
Zillow last checked:
Listing updated:
Listed by:
JEREMY JACKSON 252-624-0480,
JC JACKSON HOMES, LLC
Bought with:
JEREMY JACKSON, 194423
JC JACKSON HOMES, LLC
Source: Hive MLS,MLS#: 100424169 Originating MLS: Neuse River Region Association of Realtors
Originating MLS: Neuse River Region Association of RealtorsFacts & features
Interior
Bedrooms & bathrooms
- Bedrooms: 3
- Bathrooms: 2
- Full bathrooms: 2
Rooms
- Room types: Dining Room, Bedroom 4, Bedroom 3, Bedroom 2, Great Room, Kitchen, Breakfast Nook, Master Bedroom, Sunroom
Primary bedroom
- Level: First
- Dimensions: 16 x 14
Bedroom 2
- Level: First
- Dimensions: 14 x 11
Bedroom 3
- Level: First
- Dimensions: 12 x 11
Bedroom 4
- Description: Study
- Level: First
- Dimensions: 12 x 12
Breakfast nook
- Level: First
- Dimensions: 17 x 11
Dining room
- Level: First
- Dimensions: 11 x 10
Great room
- Level: First
- Dimensions: 22 x 12
Kitchen
- Level: First
- Dimensions: 14 x 11
Sunroom
- Level: First
- Dimensions: 15 x 10
Heating
- Heat Pump, Electric
Cooling
- Central Air
Appliances
- Included: Electric Oven, Built-In Microwave, Dishwasher
- Laundry: Dryer Hookup, Washer Hookup, Laundry Room
Features
- Master Downstairs, Walk-in Closet(s), Vaulted Ceiling(s), Entrance Foyer, Mud Room, Solid Surface, Kitchen Island, Ceiling Fan(s), Pantry, Gas Log, Walk-In Closet(s)
- Flooring: LVT/LVP, Tile
- Doors: Thermal Doors
- Windows: Thermal Windows
- Basement: None
- Attic: Access Only,Partially Floored,Pull Down Stairs
- Has fireplace: Yes
- Fireplace features: Gas Log
Interior area
- Total structure area: 2,196
- Total interior livable area: 2,196 sqft
Property
Parking
- Total spaces: 2
- Parking features: Paved
Features
- Levels: One
- Stories: 1
- Patio & porch: Patio
- Exterior features: DP50 Windows, Thermal Doors
- Fencing: None
- Waterfront features: None
Lot
- Size: 0.35 Acres
- Dimensions: 85 x 179 x 85 x 179
Details
- Parcel number: 50137 082
- Zoning: Residential
- Special conditions: Standard
Construction
Type & style
- Home type: SingleFamily
- Property subtype: Single Family Residence
Materials
- Vinyl Siding, Stone Veneer
- Foundation: Raised, Slab
- Roof: Architectural Shingle
Condition
- New construction: Yes
- Year built: 2024
Utilities & green energy
- Sewer: Septic Tank
- Water: Public
- Utilities for property: Water Available
Green energy
- Energy efficient items: Lighting, Thermostat
Community & HOA
Community
- Security: Smoke Detector(s)
- Subdivision: The Mill at Heritage Farms
HOA
- Has HOA: No
- Amenities included: None
Location
- Region: Havelock
Financial & listing details
- Price per square foot: $150/sqft
- Tax assessed value: $330,000
- Annual tax amount: $1,587
- Date on market: 10/16/2025
- Cumulative days on market: 1 day
- Listing agreement: Exclusive Right To Sell
- Listing terms: Cash,Conventional,FHA,USDA Loan,VA Loan
- Road surface type: Paved
Price history
| Date | Event | Price |
|---|---|---|
| 9/18/2024 | Sold | $329,642$150/sqft |
Source:  Hive MLS #100424169 Report a problem Hive MLS #100424169 Report a problem | ||
| 1/28/2024 | Pending sale | $329,642$150/sqft |
Source: Hive MLS #100424169 Report a problem | ||
| 1/26/2024 | Listed for sale | $329,642$150/sqft |
Source: Hive MLS #100424169 Report a problem | ||
Public tax history
| Year | Property taxes | Tax assessment |
|---|---|---|
| 2025 | $1,587 | $305,080 +1.8% |
| 2024 | -- | $299,800 +781.8% |
| 2023 | $170 | $34,000 +33.3% |
| 2022 | -- | $25,500 |
| 2021 | $159 | $25,500 |
| 2020 | -- | $25,500 |
Find assessor info on the county website
Neighborhood: 28532
Nearby homes
- $308,8634 bd2 ba2k sqft202 Harvest Blvd, Havelock, NC 28532Sold
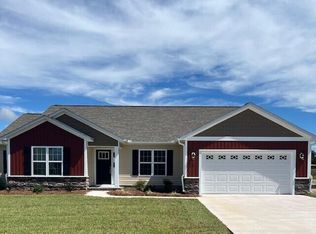
- $309,4003 bd3 ba2.4k sqft118 Harvest Blvd, Havelock, NC 28532Off Market
- $394,1005 bd3 ba3k sqft120 Harvest Blvd, Havelock, NC 28532Off Market
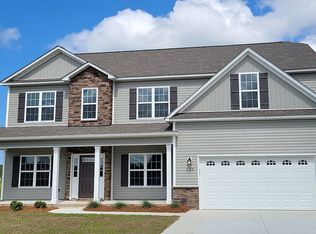
- $315,0003 bd2 ba1.6k sqft204 Harvest Blvd, Havelock, NC 28532Sold

- $318,7003 bd2 ba1.8k sqft201 Harvest Blvd, Havelock, NC 28532Off Market
- $318,9003 bd2 ba1.8k sqft115 Harvest Blvd, Havelock, NC 28532Off Market
- $372,5004 bd3 ba2.6k sqft203 Harvest Blvd, Havelock, NC 28532Sold
- $415,8005 bd4 ba3.4k sqft113 Harvest Blvd, Havelock, NC 28532Off Market
Nearby schools
GreatSchools rating
- 6/10Roger R Bell ElementaryGrades: PK-5Distance: 6.3 mi
- 4/10Havelock MiddleGrades: 6-8Distance: 7.3 mi
- 4/10Havelock HighGrades: 9-12Distance: 7 mi
Schools provided by the listing agent
- Elementary: Roger Bell
- Middle: Havelock
- High: Havelock
Source: Hive MLS. This data may not be complete. We recommend contacting the local school district to confirm school assignments for this home.
Get a cash offer in 3 minutes
Find out how much your home could sell for in as little as 3 minutes with a no-obligation cash offer.
Estimated market value
$348,800
Get a cash offer in 3 minutes
Find out how much your home could sell for in as little as 3 minutes with a no-obligation cash offer.
Estimated market value
$348,800
- North Carolina
- Craven County
- Havelock
- 28532
- 200 Harvest Boulevard
Nearby cities
Nearby neighborhoods
Nearby zip codes
Other Havelock Topics
