Nestled at the end of a cul-de-sac is this wonderful, secure, lake community home. The location offers ample peace and quiet due to the absence of through traffic. Featuring three nicely sized bedrooms, a spacious primary ensuite with a garden tub and stall shower, and a hall bath on the main level, this home epitomizes the convenience of one-story living. The kitchen exudes luxury with its plentiful cabinets and expansive island. The living room and dining area have been freshly painted. The main level features hard surface flooring for effortless maintenance and durability. This home features the sought-after in-law quarters on the lower level, boasting a stunning kitchen that opens to a spacious area encompassing the living and dining spaces, and is complete with a full bath and sizable bedroom. This space can be completely private since there is an exterior rear entrance. The front and rear yards are both fully, but separately fenced. There is a charming deck where you can sit to enjoy your morning coffee while watching birds, deer, and squirrels frolic. You can even glimpse Fawn Lake. It is truly a wooded haven with many mature trees peppering the property. There is an attached garage under and behind the home as well as a paved driveway with space for parking ample vehicles. Windows on the front of home replaced 2023. Home is wired for four security cameras. 6 speed Alexa enabled fans as well as Google Nest smoke and carbon detectors. You could own this little piece of paradise. Come see it in person and be sure to tour the community so you can see the dozens of wonderful features and amenities offered here. Enjoy boating, fishing, and swimming in Lake Wynonah and Fawn Lake. Cool off at the pool and enjoy a treat from the snack bar. Recreation facilities include tennis, pickleball, and basketball courts, along with horseshoe pits and playgrounds. There are civic and social organizations, holiday parties and fundraisers. Gather with your neighbors at the lodge, where you have the option to dine at the bar or at a table. Read all about this community on the Lake Wynonah website. It truly is "Life on Vacation".
Sold for $301,000
$301,000
200 Hatchet Cv, Auburn, PA 17922
4beds
1,456sqft
Single Family Residence
Built in 1992
0.3 Acres Lot
$333,600 Zestimate®
$207/sqft
$2,380 Estimated rent
Home value
$333,600
$307,000 - $364,000
$2,380/mo
Zestimate® history
Owner options
List your home for rent
$2,380/mo
Rent Zestimate®
Find your next renter with Zillow Rental Manager. Plus, with online applications, you can quickly screen prospective tenants – for free.
$2,380/mo
Rent Zestimate®
Refinance and save
$2,119/mo
Est. payment
Refinancing to a lower rate could help reduce your monthly payments and save thousands over the life of the loan.
$2,119/mo
Est. payment
Explore your selling options
Work with a Zillow partner agent
Leverage their expertise and Zillow's premium Showcase listings to get your home seen by more buyers.
Get startedList with your own agent
Get your home in front of millions of buyers by listing it on Zillow.
Learn how to do itSell it yourself
Take full control of how buyers see your home on Zillow by listing For Sale by Owner (FSBO).
List your homeWhat's special
Zillow last checked:
Listing updated:
Listed by:
Kimberly Von Dohren 610-568-5489,
Coldwell Banker Realty
Bought with:
Angela Steffen
BHHS Homesale Realty- Reading Berks
Source: Bright MLS,MLS#: PASK2017640
Facts & features
Interior
Bedrooms & bathrooms
- Bedrooms: 4
- Bathrooms: 3
- Full bathrooms: 3
- Main level bathrooms: 2
- Main level bedrooms: 3
Rooms
- Room types: Living Room, Dining Room, Primary Bedroom, Bedroom 2, Bedroom 3, Kitchen, Family Room, Bedroom 1, In-Law/auPair/Suite, Storage Room, Bathroom 1, Primary Bathroom, Full Bath
Basement
- Area: 0
Heating
- Baseboard, Wall Unit, Electric, Propane
Cooling
- Window Unit(s), Electric
Appliances
- Included: Electric Water Heater
- Laundry: Lower Level, Main Level
Features
- 2nd Kitchen, Bathroom - Stall Shower, Soaking Tub, Bathroom - Tub Shower, Butlers Pantry, Ceiling Fan(s), Combination Dining/Living, Combination Kitchen/Dining, Combination Kitchen/Living, Crown Molding, Dining Area, Entry Level Bedroom, Open Floorplan, Eat-in Kitchen, Kitchen Island, Pantry, Primary Bath(s)
- Flooring: Laminate, Hardwood, Tile/Brick, Wood
- Windows: Window Treatments
- Basement: Full,Heated,Interior Entry,Exterior Entry,Partially Finished,Rear Entrance,Walk-Out Access,Windows
- Has fireplace: No
Interior area
- Total structure area: 1,456
- Total interior livable area: 1,456 sqft
- Finished area above ground: 1,456
- Finished area below ground: 0
Property
Parking
- Total spaces: 7
- Parking features: Basement, Built In, Garage Faces Rear, Inside Entrance, Asphalt, Attached, Driveway
- Attached garage spaces: 1
- Uncovered spaces: 6
Accessibility
- Accessibility features: None
Features
- Levels: One
- Stories: 1
- Patio & porch: Deck, Patio
- Pool features: Community
- Fencing: Full,Split Rail,Wood
- Has view: Yes
- View description: Lake, Garden, Trees/Woods
- Has water view: Yes
- Water view: Lake
Lot
- Size: 0.3 Acres
- Features: Backs to Trees, Fishing Available, Front Yard, Landscaped, No Thru Street, Rear Yard, Wooded
Details
- Additional structures: Above Grade, Below Grade
- Parcel number: 34220200
- Zoning: RESIDENTIAL 101
- Special conditions: Standard
Construction
Type & style
- Home type: SingleFamily
- Architectural style: Raised Ranch/Rambler
- Property subtype: Single Family Residence
Materials
- Mixed, Aluminum Siding
- Foundation: Concrete Perimeter
- Roof: Architectural Shingle
Condition
- Very Good
- New construction: No
- Year built: 1992
Utilities & green energy
- Sewer: On Site Septic
- Water: Private/Community Water
Community & HOA
Community
- Features: Pool
- Security: Security Gate
- Subdivision: Lake Wynonah
HOA
- Has HOA: Yes
- Amenities included: Bar/Lounge, Basketball Court, Boat Ramp, Clubhouse, Common Grounds, Dining Rooms, Gated, Lake, Meeting Room, Non-Lake Recreational Area, Pool, Security, Tot Lots/Playground, Tennis Court(s), Volleyball Courts, Water/Lake Privileges
- Services included: Common Area Maintenance, Management, Pier/Dock Maintenance, Pool(s), Reserve Funds, Road Maintenance, Security, Snow Removal
- HOA fee: $116 monthly
- HOA name: LAKE WYNONAH PROPERTY OWNER'S ASSOCIATION
Location
- Region: Auburn
- Municipality: WAYNE TWP
Financial & listing details
- Price per square foot: $207/sqft
- Tax assessed value: $47,555
- Annual tax amount: $2,844
- Date on market: 9/20/2024
- Listing agreement: Exclusive Right To Sell
- Listing terms: Cash,Conventional,FHA,USDA Loan,VA Loan
- Ownership: Fee Simple
- Road surface type: Black Top
Price history
| Date | Event | Price |
|---|---|---|
| 11/6/2024 | Sold | $301,000+3.8%$207/sqft |
Source:  Bright MLS #PASK2017640 Report a problem Bright MLS #PASK2017640 Report a problem | ||
| 9/25/2024 | Pending sale | $289,900$199/sqft |
Source: Bright MLS #PASK2017640 Report a problem | ||
| 9/20/2024 | Listed for sale | $289,900+128.3%$199/sqft |
Source: Bright MLS #PASK2017640 Report a problem | ||
| 8/1/2012 | Sold | $127,000-9.2%$87/sqft |
Source: Public Record Report a problem | ||
| 6/15/2012 | Listed for sale | $139,900$96/sqft |
Source: RE/MAX Five Star Realty #48102 Report a problem | ||
Public tax history
| Year | Property taxes | Tax assessment |
|---|---|---|
| 2023 | $2,815 -1% | $47,555 |
| 2022 | $2,844 +3.8% | $47,555 |
| 2021 | $2,741 -1% | $47,555 |
| 2020 | $2,770 +243% | $47,555 |
| 2019 | $807 -68.3% | $47,555 |
| 2018 | $2,551 | $47,555 |
| 2017 | -- | $47,555 |
| 2015 | -- | $47,555 |
| 2011 | -- | $47,555 |
| 2010 | -- | $47,555 |
| 2009 | -- | $47,555 |
| 2007 | -- | $47,555 |
| 2004 | -- | $47,555 |
Find assessor info on the county website
Neighborhood: Lake Wynonah
Nearby homes
- $270,1003 bd2 ba1.1k sqft201 Hatchet Cv, Auburn, PA 17922Off Market
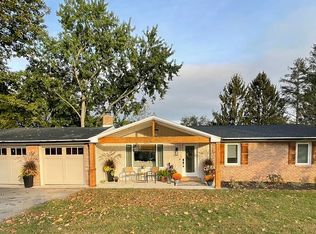
- $10,0000.3 Acres199 Hatchet Cv, Auburn, PA 17922Sold
- $325,5003 bd2 ba1.8k sqft219 Wynonah Dr, Auburn, PA 17922Off Market
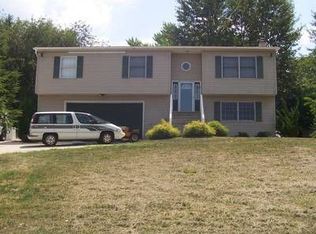
- $281,1003 bd2 ba1.2k sqft220 Wynonah Dr, Auburn, PA 17922Off Market
- $285,3003 bd2 ba1.2k sqft202 Hatchet Cv, Auburn, PA 17922Off Market
- $6,530-- bd-- ba-- sqft195 Hatchet Cv, Auburn, PA 17922Off Market
- $241,3002 bd1 ba1.3k sqft218 Wynonah Dr, Auburn, PA 17922Off Market
- $278,3003 bd2 ba1.9k sqft198 Hatchet Cv, Auburn, PA 17922Off Market
Nearby schools
GreatSchools rating
- 5/10Blue Mountain Elementary WestGrades: K-5Distance: 2.7 mi
- 5/10Blue Mountain Middle SchoolGrades: 6-8Distance: 7.8 mi
- 7/10Blue Mountain High SchoolGrades: 9-12Distance: 5.9 mi
Schools provided by the listing agent
- High: Blue Mountain Hs
- District: Blue Mountain
Source: Bright MLS. This data may not be complete. We recommend contacting the local school district to confirm school assignments for this home.


Get pre-qualified for a loan
At Zillow Home Loans, we can pre-qualify you in as little as 5 minutes with no impact to your credit score.An equal housing lender. NMLS #10287.
Sell for more on Zillow
Get a Zillow Showcase℠ listing at no additional cost and you could sell for .
$333,600
2% more
+$6,672
With Zillow Showcase(estimated)
$340,272
- Pennsylvania
- Schuylkill County
- Auburn
- 17922
- Lake Wynonah
- 200 Hatchet Cv
Nearby cities
Nearby neighborhoods
Nearby zip codes
Other Auburn Topics
