Skip main navigation
Closed
  • Zillow Home logoZestimate®
    $789,000

    200 Hawkins Flat Rd, Crescent City, CA 95531

    6beds
    4baths
    3,671sqft
    Single Family Residence
    Built in 2003
    0.86 Acres Lot
    $789,000 Zestimate®
    $215/sqft
    $2,850 Estimated rent

    Home value

    $789,000

    $694,000 - $899,000

    $2,850/mo

    Zestimate® history
    Loading
    Loading...

    Owner options

    List your home for rent

    $2,850/mo

    Rent Zestimate®

    Find your next renter with Zillow Rental Manager. Plus, with online applications, you can quickly screen prospective tenants – for free.

    Learn more

    $2,850/mo

    Rent Zestimate®

    Refinance and save

    $5,219/mo

    Est. payment

    Refinancing to a lower rate could help reduce your monthly payments and save thousands over the life of the loan.

    See today's rates

    $5,219/mo

    Est. payment

    Explore your selling options

    Work with a Zillow partner agent

    Leverage their expertise and Zillow's premium Showcase listings to get your home seen by more buyers.

    Get started

    List with your own agent

    Get your home in front of millions of buyers by listing it on Zillow.

    Learn how to do it

    Sell it yourself

    Take full control of how buyers see your home on Zillow by listing For Sale by Owner (FSBO).

    List your home

    What's special

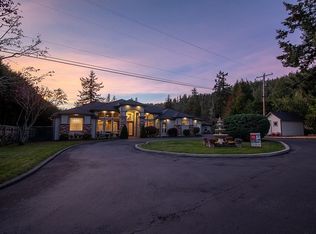
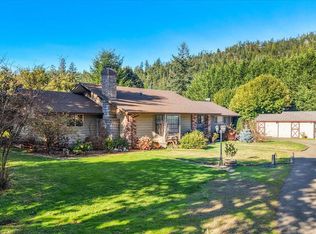
    A property unlike any other! Custom features with attention to every detail & amenity, THIS could be YOUR forever home! 4 bed/3 bath main house (2799 sf)and 2 bed/1 bath detached/permitted ADU (872 sf). TOTAL square footage is 3671=6 bedrooms & 4 bathrooms. Experience the rural atmosphere of Smith River National Recreation area. You will love this home! Oversized 729 sf garage & 360 sf contractor shed. List of amenities, inspections attached to associated documents Buyers must be pre-approved.

    This property is not currently displayed as for sale or rent on Zillow. This may be different from what's on other websites or public sources.

    Zillow last checked:

    Listing updated:

    Listed by:

    DONNA ZORN Cell:707-951-0857,

    MING TREE REAL ESTATE

    Bought with:

    DONNA ZORN

    Source: DNMLS,MLS#: 200469MLS Logo

    Facts & features

    Interior

    Bedrooms & bathrooms
    • Bedrooms: 6
    • Bathrooms: 4
    Heating
    • Heat Pump
    Appliances
    • Included: Dishwasher, Disposal, Microwave, Range/Oven, Refrigerator, Electric Oven, Gas Water Heater
    Features
    • Bath-Master, Breakfast Bar, Cabinets In Utilities, Dining-Formal, Eat-in Kitchen, Din-Living/Combo, Storage, Ceiling Fan(s), Recessed Lighting, Pantry, Utility Room, Walk-in Shower
    • Flooring: Carpet, Hardwood, Tile
    • Windows: Drapes/Curt/Blinds, Double Pane Windows, Windows-Vinyl
    • Has fireplace: Yes
    Interior area
    • Total structure area: 3,671
    • Total interior livable area: 3,671 sqft

    Property

    Parking
    • Total spaces: 2
    • Parking features: Attached, Garage Door Opener
    • Attached garage spaces: 2
    Features
    • Levels: One
    • Stories: 1
    • Patio & porch: Patio/Covered
    • Exterior features: Garden, Rain Gutters, Lighting
    • Fencing: Fencing/Enclosed
    • Has view: Yes
    • View description: Mountain(s)
    Lot
    • Size: 0.86 Acres
    • Dimensions: 199 x 187
    • Features: Creek-Winter, Landscaped, Sprinkler System
    • Topography: Level
    Details
    • Additional structures: Storage Shed
    • Parcel number: 124181007000
    • Zoning description: To come
    • Other equipment: Propane Gs Tank Leased

    Construction

    Type & style
    • Home type: SingleFamily
    • Property subtype: Single Family Residence
    Materials
    • Cement Siding, Frame
    • Foundation: Slab
    • Roof: Composition
    Condition
    • Exterior: Excellent,Interior: Excellent
    • Year built: 2003

    Utilities & green energy

    • Electric: Wired for 220
    • Sewer: Septic Tank, Public Wtr Sept
    • Water: Public
    • Utilities for property: Cable Connected, Electricity Connected, Propane

    Community & HOA

    Community
    • Security: Security System, Smoke Detector(s), Security Gate
    Location
    • Region: Crescent City

    Financial & listing details

    • Price per square foot: $215/sqft
    • Date on market: 11/17/2025
    • Electric utility on property: Yes
    • Road surface type: Paved

    Price history

    DateEventPrice
    12/31/2020Sold$675,000$184/sqft
    Source: DNMLS #200469 Report a problem

    Public tax history

    Tax history is unavailable.

    Neighborhood: 95531

    Nearby schools

    GreatSchools rating
    Get pre-qualified for a loan
    At Zillow Home Loans, we can pre-qualify you in as little as 5 minutes with no impact to your credit score.

    An equal housing lender. NMLS #10287.